358 COUNTY LINE Road
Burlington, Burlington, PE, C0B1M0
Listed by EXIT Realty PEI
$449,000
- 3 bedrooms
- 2 bathrooms
- 1983 sq ft
Listed 142 days ago · MLS® 202612784
About this home
Welcome to 358 County Line Road, a beautifully maintained, one owner home featuring 3 bedrooms, 1.5 bathrooms, situated on a 1 acre lot with a detached double car garage. This home offers an open concept living space perfect for entertaining, along with numerous updates that make it truly move in ready, including new main floor flooring, gutters, deck, shutters, oil tank, hot water tank, washer and dryer, fresh paint throughout the home, and more. This property has so much to offer, but the front deck alone with breathtaking sunsets over the rolling farmland hills is enough to make you fall in love. Listing agent is related to vendors. (id:66966)
Details
- Type
- Detached
- Size
- 1983 sq ft
- Basement
- Partially finished, Full
- Garage
- Garage
- Property tax
- $2,155 (2026)
- Neighbourhood
- Burlington
- Municipality
- Burlington
Interior
- Bedrooms
- 3 above ground
- Fireplace
- No
- Appliances
- Washer, Refrigerator, Stove, Dryer
- Flooring
- Laminate, Carpeted
Heating, cooling and services
- Heating
- Oil, Electric, Wood, Wall Mounted Heat Pump, Furnace
- Water and sewer
- Septic System
Building and exterior
- Year built
- 1986
- Foundation
- Poured Concrete
- Outdoor
- Stone, Vinyl
Parking
- Driveway and parking
- Detached Garage
Rooms
| Room | Level | Size | Features |
|---|---|---|---|
| Kitchen | Main level | 9.3 x 13.5 | |
| Dining room | Main level | 8.5 x 9 | |
| Living room | Main level | 15.5 x 21.5 | |
| Mud room | Main level | 9.3 x 9.6 | |
| Laundry room | Main level | 6.4 x 7.5 | |
| Bath (# pieces 1-6) | Main level | 4.3 x 5.1 Half | |
| Bath (# pieces 1-6) | Main level | 7.4 x 8 | |
| Bedroom | Main level | 11.9 x 12.8 | |
| Bedroom | Main level | 11.4 x 12 | |
| Bedroom | Second level | 12.6 x 15.3 Loft | |
| Recreational, Games room | Basement | 14.7 x 26 |
Location
Location is approximate. See nearby homes on the map
Listed by EXIT Realty PEI.

REALTOR®, REALTORS®, and the REALTOR® logo are certification marks that are owned by REALTOR® Canada Inc. and licensed exclusively to The Canadian Real Estate Association (CREA). These certification marks identify real estate professionals who are members of CREA and who must abide by CREA’s By-Laws, Rules, and the REALTOR® Code. The MLS® trademark and the MLS® logo are owned by CREA and identify the professional real estate services provided by members of CREA.
The information contained on this site is based in whole or in part on information that is provided by members of The Canadian Real Estate Association, who are responsible for its accuracy. CREA reproduces and distributes this information as a service for its members and assumes no responsibility for its accuracy.
Similar homes nearby
See more in Burlington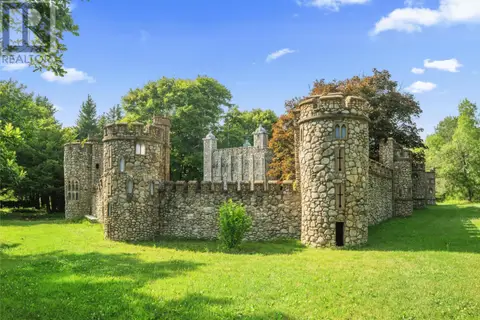 📷 27
$435,000
0 bd0 ba
1168 Burlington Road
Burlington, Burlington
Recreational · MLS® 202618793 · PROVINCIAL REALTY