3560 Upper Levels Road
Robson/Raspberry/Brilliant, Robson, BC, V0G1X0
Listed by PG Direct Realty
$480,000
- 3 bedrooms
- 2 bathrooms
- 10 parking
- 1001 sq ft
Listed 368 days ago · MLS® 10366218
About this home
Visit REALTOR website for additional information. Set on a spacious, private lot, this charming home offers a perfect blend of comfort, functionality & future potential. With two large, beautiful decks & secluded yard, there's plenty of space to relax, entertain or create your dream garden. There's room to build a garage/shop to suit your needs. Inside, natural light fills the home, highlighting the spacious layout. The country-style kitchen opens into a bright, open-concept living & dining area— perfect for family gatherings. The primary bedroom is tucked away for privacy featuring its own ensuite. The unfinished basement is a blank canvas. Whether you're envisioning a self-contained suite for rental income or a large family room w/ an extra bedroom, possibilities are endless. Located near downtown, schools & shopping this home is a fantastic choice! (id:66966)
Details
- Type
- Mobile/Trailer
- Size
- 1001 sq ft
- Property tax
- $2,651
- Neighbourhood
- Robson/Raspberry/Brilliant
- Municipality
- Robson
Interior
- Fireplace
- No
- Appliances
- Refrigerator, Range - Electric, Dishwasher, Oven, Microwave, Hood Fan, Washer & Dryer, Water Heater - Electric
- Flooring
- Concrete, Laminate, Linoleum
Heating, cooling and services
- Heating
- Heat Pump, Forced air
- Air conditioning
- Heat Pump
Building and exterior
- Year built
- 2008
- Roof
- Asphalt shingle
- Outdoor
- Vinyl siding
Parking
- Total parking
- 10
- Driveway and parking
- RV
Rooms
| Room | Level | Size | Features |
|---|---|---|---|
| Primary Bedroom | Main level | 12'0'' x 13'0'' | |
| Bedroom | Main level | 9'0'' x 7'4'' | |
| 3pc Bathroom | Main level | 5'7'' x 7'4'' | |
| Bedroom | Main level | 8'0'' x 11'0'' | |
| Kitchen | Main level | 13'0'' x 12'0'' | |
| Living room | Main level | 13'0'' x 12'6'' | |
| Mud room | Basement | 22'0'' x 16'0'' | |
| Other | Basement | 65'0'' x 12'6'' | |
| 3pc Bathroom | Main level | 9'0'' x 5'0'' |
Location
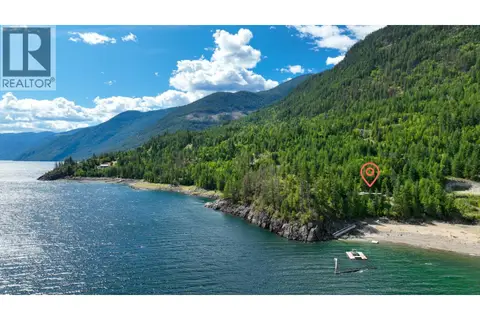
Location is approximate. See nearby homes on the map
Listed by PG Direct Realty.

REALTOR®, REALTORS®, and the REALTOR® logo are certification marks that are owned by REALTOR® Canada Inc. and licensed exclusively to The Canadian Real Estate Association (CREA). These certification marks identify real estate professionals who are members of CREA and who must abide by CREA’s By-Laws, Rules, and the REALTOR® Code. The MLS® trademark and the MLS® logo are owned by CREA and identify the professional real estate services provided by members of CREA.
The information contained on this site is based in whole or in part on information that is provided by members of The Canadian Real Estate Association, who are responsible for its accuracy. CREA reproduces and distributes this information as a service for its members and assumes no responsibility for its accuracy.
Similar homes nearby
See more in Robson 📷 67
$534,000
4 bd3 ba6 pk2470 ft²
1106 CLARKE Road
Robson/Raspberry/Brilliant, Robson
Detached · MLS® 10400696 · Fair Realty (Nelson)
 📷 43
$419,000
LOWER ARROW Lake Lot# 14
Syringa/Lower Arrow Lake, Robson
Waterfront
Vacant Land · MLS® 10383653 · eXp Realty