355 Regal Park NE
Renfrew, Calgary, AB, T2E0S6
Listed by 2% Realty
$439,900
- 2 bedrooms
- 2 bathrooms
- 2 parking
- 1393 sq ft
Listed 19 days ago · MLS® A2349776
About this home
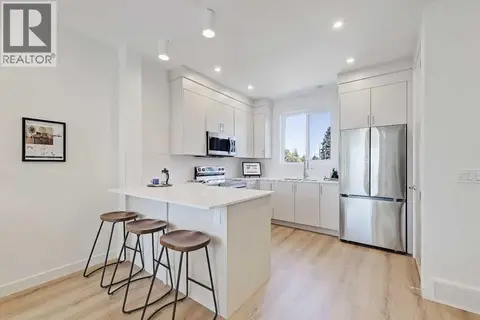
Welcome to one of the most desirable locations in Regal Park, surrounded by rolling green lawns, mature trees and beautifully landscaped grounds (with irrigation system)—all just minutes from downtown. With front street access, this impressive end unit offers added privacy and a spacious front deck, perfect for relaxing and enjoying the peaceful surroundings. Inside, the bright eat-in kitchen features built-in appliances, generous counter space and a sunny breakfast nook. Gleaming hardwood floors flow throughout the main level, leading into the inviting living room complete with a cozy fireplace, custom built in shelving, and a romantic dining area, a beautiful space to entertain. Large windows bring in loads of natural light and lead to a private balcony. Upstairs, the spacious primary bedroom easily accommodates a king-size bed and features a custom built-in closet for exceptional storage and organization. A versatile upper nook is the perfect space for a home office or reading area, while the beautifully updated bathroom features a brand-new Bath Fitter shower and luxurious Jetted Tub. An additional bedroom completes this space. The tandem double attached garage provides plenty of parking and additional storage space. Furnace was replaced approximately 5 years ago. Ideally located within walking distance to schools, off-leash parks and the community centre, this well-maintained home combines a peaceful, park-like setting with incredible access to downtown and everyday amenities. Don’t miss this rare opportunity and call for your viewing today. (id:66966)
Details
- Type
- Condo Townhouse
- Size
- 1393 sq ft
- Basement
- None
- Garage
- Garage
- Property tax
- $3,045 (2026)
- Maintenance fee
- $569/month
- Neighbourhood
- Renfrew
- Municipality
- Calgary
Interior
- Bedrooms
- 2 above ground
- Fireplace
- Yes
- Appliances
- Washer, Refrigerator, Dishwasher, Stove, Dryer, Window Coverings, Garage door opener
- Flooring
- Tile, Hardwood, Carpeted
Heating, cooling and services
- Heating
- Forced air, Natural gas
Building and exterior
- Year built
- 2000
- Exterior
- Wood frame
- Foundation
- Poured Concrete
- Outdoor
- Vinyl siding
Parking
- Total parking
- 2
- Driveway and parking
- Attached Garage, Tandem
Condo
- Monthly fee
- $569
- Fee includes
- Common Area Maintenance, Property Management, Waste Removal, Insurance, Parking, Reserve Fund Contributions
Rooms
| Room | Level | Size | Features |
|---|---|---|---|
| Living room | Main level | 21.08 Ft x 13.25 Ft | |
| Dining room | Main level | 7.83 Ft x 11.33 Ft | |
| Other | Main level | 12.67 Ft x 12.83 Ft | |
| 2pc Bathroom | Main level | 5.92 Ft x 4.00 Ft | |
| Other | Main level | 5.00 Ft x 8.00 Ft | |
| Bedroom | Upper Level | 12.17 Ft x 9.92 Ft | |
| Bonus Room | Upper Level | 8.75 Ft x 10.42 Ft | |
| 4pc Bathroom | Upper Level | 10.00 Ft x 9.33 Ft | |
| Other | Upper Level | 10.75 Ft x 3.42 Ft | |
| Primary Bedroom | Upper Level | 15.33 Ft x 12.67 Ft | |
| Furnace | Basement | 9.33 Ft x 6.42 Ft | |
| Other | Basement | 10.83 Ft x 5.75 Ft |
Location
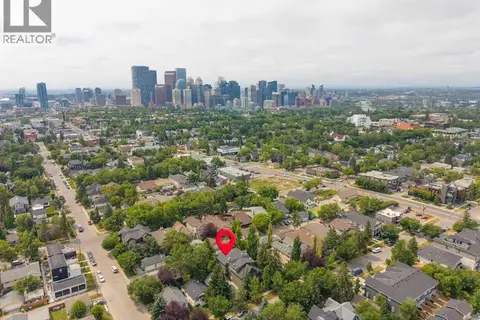
Location is approximate. See nearby homes on the map
Listed by 2% Realty.

REALTOR®, REALTORS®, and the REALTOR® logo are certification marks that are owned by REALTOR® Canada Inc. and licensed exclusively to The Canadian Real Estate Association (CREA). These certification marks identify real estate professionals who are members of CREA and who must abide by CREA’s By-Laws, Rules, and the REALTOR® Code. The MLS® trademark and the MLS® logo are owned by CREA and identify the professional real estate services provided by members of CREA.
The information contained on this site is based in whole or in part on information that is provided by members of The Canadian Real Estate Association, who are responsible for its accuracy. CREA reproduces and distributes this information as a service for its members and assumes no responsibility for its accuracy.
Similar homes nearby
See more in Calgary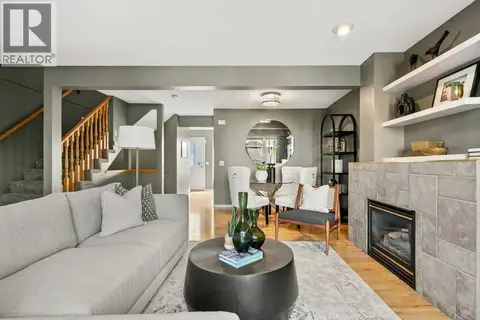 📷 49
$439,900
2 bd2 ba3 pk1381 ft²
248 Regal Park NE
Renfrew, Calgary
Condo Townhouse · MLS® A2349708 · RE/MAX First
 📷 33
$474,900
2+1 bd4 ba1 pk1213 ft²
1, 425 13 Avenue NE
Renfrew, Calgary
Condo Townhouse · MLS® A2352174 · CIR Realty
 📷 50
$490,000
2 bd3 ba1 pk1075 ft²
8, 828 8 Avenue NE
Renfrew, Calgary
Condo Townhouse · MLS® A2350970 · RE/MAX House of Real Estate
 📷 47
$492,700
3 bd3 ba1 pk1262 ft²
2, 435 13 Avenue NE
Renfrew, Calgary
Basement suite
Condo Townhouse · MLS® A2349271 · Royal LePage Benchmark
 📷 49
$360,000
0+2 bd3 ba473 ft²
3, 828 8 Avenue NE
Renfrew, Calgary
Condo Townhouse · MLS® A2325192 · RE/MAX House of Real Estate
 📷 21
$359,000
2 bd1 ba1 pk940 ft²
207, 805 4 Street NE
Renfrew, Calgary
Condo Apartment · MLS® A2344718 · Century 21 Bravo Realty
 📷 20
$439,900
2 bd2 ba1 pk1022 ft²
1212, 14910 1 Street NW
Livingston, Calgary
Condo Apartment · MLS® A2288068 · RE/MAX Real Estate (Mountain View)
 📷 33
$439,900
2 bd2 ba1 pk898 ft²
303, 255 Les Jardins Park SE
Douglasdale/Glen, Calgary
Condo Apartment · MLS® A2330408 · Jayman Realty Inc.