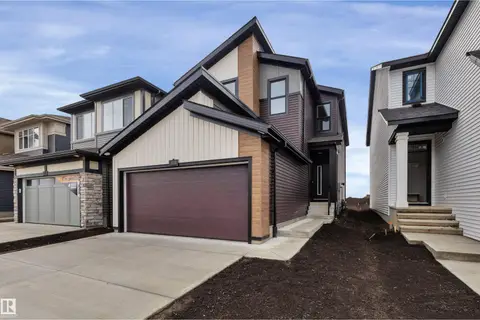
3545 CHERRY LD SW
The Orchards At Ellerslie, Edmonton, AB, T6X2B5
Listed by RE/MAX Excellence
$609,900
- 4 bedrooms
- 4 bathrooms
- 2039 sq ft
Listed 103 days ago · MLS® E4498289
About this home
Exceptional value in The Orchards! This beautifully upgraded 2-storey home offers the perfect blend of luxury, functionality, and space. The open-concept main floor features a bright living room with an electric fireplace, a stunning kitchen with quartz countertops, a large island, walk-in pantry, and convenient mudroom. Elegant glass railings add a modern touch throughout. Upstairs you'll find 3 spacious bedrooms, all with walk-in closets, a bonus room, pocket office, full laundry room, and a luxurious primary suite with a spa-inspired 5-piece ensuite. Enjoy completed front & rear landscaping, a beautiful deck, and a spacious garage with a bonus prep kitchen. The separate side entrance leads to a fully finished basement with 1 bedroom, kitchen, full bath, laundry, and a large recreation area. Immaculately maintained, no smoking and no pets. Located near parks, ponds, trails, schools, and all the amenities that make The Orchards one of Edmonton's most desirable communities. Move-in ready! (id:66966)
Details
- Type
- Detached
- Size
- 2039 sq ft
- Basement
- Finished, Full
- Garage
- Garage
- Neighbourhood
- The Orchards At Ellerslie
- Municipality
- Edmonton
Interior
- Fireplace
- Electric
- Appliances
- Dryer, Hood Fan, Two stoves, Two Washers, Garage door opener, Garage door opener remote(s), Two Refrigerators
Heating, cooling and services
- Heating
- Forced air
Building and exterior
- Year built
- 2019
Parking
- Driveway and parking
- Attached Garage
Rooms
| Room | Level | Size | Features |
|---|---|---|---|
| Living room | Main level | 16' x 12'4" | |
| Dining room | Main level | 10'4" x 10'8" | |
| Kitchen | Main level | 14'3" x 10'8" | |
| Primary Bedroom | Upper Level | 11'11" x 13' | |
| Bedroom 2 | Upper Level | 9'6" x 10'7" | |
| Bedroom 3 | Upper Level | 9'11" x 12' | |
| Bedroom 4 | Basement | 11'7" x 12'8" | |
| Bonus Room | Upper Level | 13' x 14'2" | |
| Office | Upper Level | 5'8" x 9'3" | |
| Second Kitchen | Basement | 12'2" x 13'6" | |
| Recreation room | Basement | 16'2" x 8'9" | |
| Utility room | Basement | 11'9" x 7'10" |
Location
Location is approximate. See nearby homes on the map
Listed by RE/MAX Excellence.

REALTOR®, REALTORS®, and the REALTOR® logo are certification marks that are owned by REALTOR® Canada Inc. and licensed exclusively to The Canadian Real Estate Association (CREA). These certification marks identify real estate professionals who are members of CREA and who must abide by CREA’s By-Laws, Rules, and the REALTOR® Code. The MLS® trademark and the MLS® logo are owned by CREA and identify the professional real estate services provided by members of CREA.
The information contained on this site is based in whole or in part on information that is provided by members of The Canadian Real Estate Association, who are responsible for its accuracy. CREA reproduces and distributes this information as a service for its members and assumes no responsibility for its accuracy.
Similar homes nearby
See more in Edmonton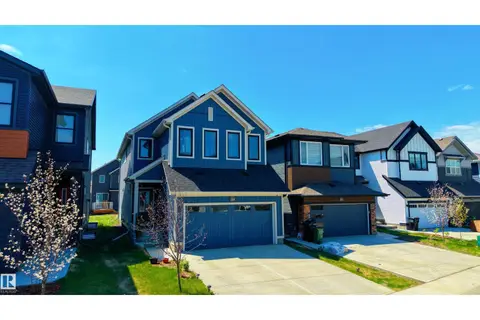 📷 54
$610,000
4 bd4 ba4 pk2240 ft²
2120 MUCKLEPLUM CR SW
The Orchards At Ellerslie, Edmonton
Detached · MLS® E4506426 · Exp Realty
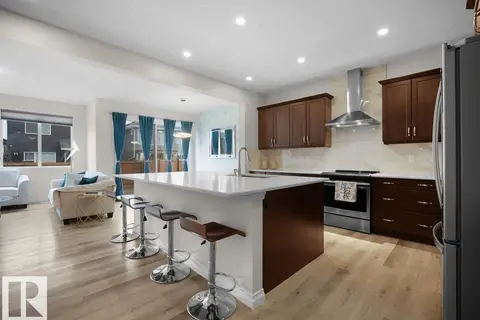 📷 45
$615,000
3 bd3 ba4 pk2308 ft²
3114 CHOKECHERRY BEND SW
The Orchards At Ellerslie, Edmonton
Detached · MLS® E4480600 · Latitude Real Estate Group
 📷 58
$619,900
4 bd3 ba1965 ft²
2357 MUCKLEPLUM WY SW
The Orchards At Ellerslie, Edmonton
Detached · MLS® E4499342 · Century 21 Signature Realty
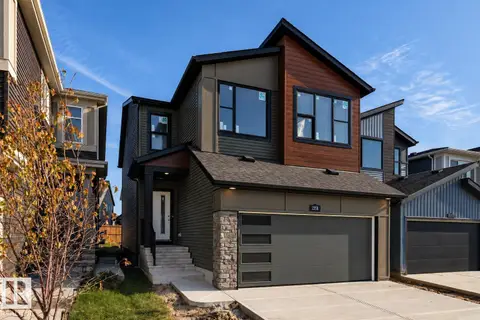 📷 22
$619,900
3 bd3 ba4 pk2238 ft²
2358 MUCKLEPLUM WY SW
The Orchards At Ellerslie, Edmonton
Detached · MLS® E4509879 · RE/MAX Elite
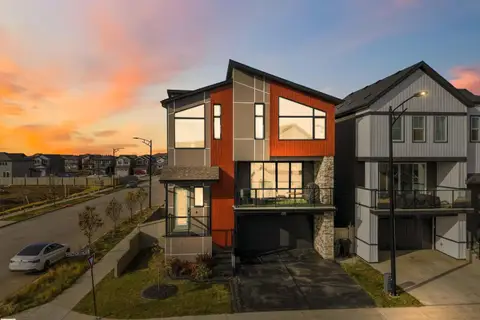 📷 73
$619,900
4 bd3 ba2207 ft²
4204 HAWTHORN RO SW
The Orchards At Ellerslie, Edmonton
Detached · MLS® E4513296 · Exp Realty
 📷 17
$597,952
3 bd3 ba1887 ft²
2503 MUCKLEPLUM CO SW
The Orchards At Ellerslie, Edmonton
Detached · MLS® E4512965 · Century 21 Leading
 📷 59
$594,900
4 bd3 ba1972 ft²
5304 HAWTHORN CL SW
The Orchards At Ellerslie, Edmonton
Detached · MLS® E4507002 · Century 21 Signature Realty
 📷 57
$594,900
4 bd3 ba1956 ft²
5441 Hawthorn RU SW
The Orchards At Ellerslie, Edmonton
Detached · MLS® E4508333 · Century 21 Signature Realty