353 WELLINGTON Street E
Mount Forest, Mount Forest, N0G2L2
Listed by RE/MAX REAL ESTATE CENTRE INC.
$620,000
- 4 bedrooms
- 2 bathrooms
- 6 parking
- 2200 sq ft
Listed 217 days ago · MLS® 40812730
About this home
Beautifully updated 4 bedroom 2 bath two storey on one of the biggest properties in the entire town. The massive country style kitchen featuring deep toned cabinets and enough counter space for everyone to help out at the Thanksgiving Dinner. This space is only beat by the size of the open concept dining room that would easily seat 20 for every occasion. Cozy den with living room welcomes the whole family to movie night and yet not too big to miss cuddle time. The three big bedrooms all feature great space and plenty of closets but the primary bedroom not only fits all the furniture but still leaves room for a reading nook all to yourself not far from the walk-in closet and private entrance to the space like main bathroom. The party time covered deck extends your summer way into fall and still do your barbecuing all the way through winter with ease. Two plus car garage is big enough to fit the boat on the trailer and still have room for the winter project to take shape. We even have room for the kids to stretch their legs on the incredible 66X279 lots and another three acres across the street to the park complete with splash pads, walking track and ball diamonds. (id:66966)
Details
- Type
- Detached
- Style
- Multi-level
- Size
- 2200 sq ft
- Basement
- Unfinished, Crawl space
- Garage
- Garage
- Property tax
- $3,917
- Neighbourhood
- Mount Forest
- Municipality
- Mount Forest
Interior
- Bedrooms
- 4 above ground
- Fireplace
- No
- Appliances
- Washer, Refrigerator, Stove, Dryer
Heating, cooling and services
- Heating
- Forced air, Natural gas
- Water and sewer
- Municipal sewage system
Building and exterior
- Style
- Multi-level
- Outdoor
- Vinyl siding
Parking
- Total parking
- 6
- Driveway and parking
- Detached Garage
Rooms
| Room | Level | Size | Features |
|---|---|---|---|
| 3pc Bathroom | Main level | 7'0'' x 8'0'' | |
| 4pc Bathroom | Second level | 9'0'' x 8'0'' | |
| Bedroom | Second level | 9'6'' x 11'7'' | |
| Bedroom | Second level | 9'0'' x 10'7'' | |
| Bedroom | Second level | 11'2'' x 12'8'' | |
| Primary Bedroom | Second level | 12'10'' x 20'0'' | |
| Living room | Main level | 8'11'' x 25'3'' | |
| Dining room | Main level | 8'5'' x 8'11'' | |
| Kitchen | Main level | 15'10'' x 20'2'' | |
| Mud room | Main level | 9'10'' x 14'11'' |
Location
Location is approximate. See nearby homes on the map
Listed by RE/MAX REAL ESTATE CENTRE INC..

REALTOR®, REALTORS®, and the REALTOR® logo are certification marks that are owned by REALTOR® Canada Inc. and licensed exclusively to The Canadian Real Estate Association (CREA). These certification marks identify real estate professionals who are members of CREA and who must abide by CREA’s By-Laws, Rules, and the REALTOR® Code. The MLS® trademark and the MLS® logo are owned by CREA and identify the professional real estate services provided by members of CREA.
The information contained on this site is based in whole or in part on information that is provided by members of The Canadian Real Estate Association, who are responsible for its accuracy. CREA reproduces and distributes this information as a service for its members and assumes no responsibility for its accuracy.
Similar homes nearby
See more in Mount Forest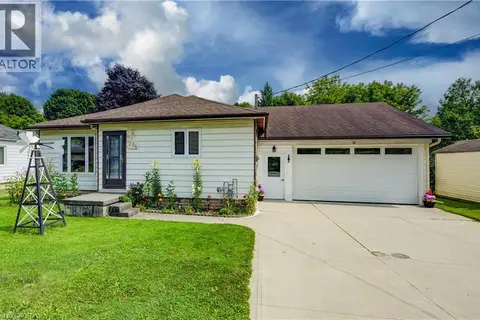 📷 39
$549,900
2+1 bd2 ba6 pk2399 ft²
254 WELLINGTON Street W
Mount Forest, Mount Forest
Detached · MLS® 40852562 · Re/Max Icon Realty