3520 KAWARTHA DRIVE
Plympton-Wyoming, N0N1E0
Listed by Royal LePage Key Realty
$769,900
- 2+2 bedrooms
- 3 bathrooms
Listed 204 days ago · MLS® 26006564
About this home
The Huron | 1,701 sq. ft. (Main Floor) Experience the pinnacle of Camlachie living at Trail's Edge, a serene new subdivision featuring only 41 total lots, perfect for those seeking a quiet, neighborhood-friendly atmosphere. This intimate community is available exclusively through Key Homes, and for a limited time, the first five homeowners can take advantage of special grand opening pricing to secure their place in this peaceful enclave — only two remain at this pricing. The Huron showcases the refined craftsmanship Key Homes is known for, situated on a 60-foot wide lot with elegant covered porches and high-end exterior finishes available in brick, stone, or premium vinyl board. Inside, the 10-foot ceilings and open-concept great room create an airy, sophisticated space, complemented by a primary retreat with a five-piece ensuite and a fully finished lower level featuring a large rec room and two additional bedrooms. Nestled among mature trees, this location offers a rare opportunity to enjoy a more tranquil setting with significantly less traffic than larger developments, making it Camlachie's most welcoming and private new community. 1,701 sq. ft. main floor | Fully finished lower level | 60-ft lot Price is net of HST. Property taxes and assessment not set. Hot water tank is a rental. (id:66966)
Details
- Type
- Detached
- Style
- Bungalow
- Garage
- Garage
- Municipality
- Plympton-Wyoming
Interior
- Bedrooms
- 2 above ground + 2 below
- Fireplace
- No
- Flooring
- Carpeted, Ceramic/Porcelain, Cushion/Lino/Vinyl
Heating, cooling and services
- Heating
- Forced air, Natural gas, Furnace
- Air conditioning
- Central air conditioning
Building and exterior
- Style
- Bungalow
- Foundation
- Concrete
- Outdoor
- Brick, Stone, Aluminum/Vinyl
Parking
- Driveway and parking
- Garage
Rooms
| Room | Level | Size | Features |
|---|---|---|---|
| Bedroom | Lower level | 13.1 x 12 | |
| Bedroom | Lower level | 13.1 x 12.5 | |
| Recreation room | Lower level | 25.7 x 31.8 | |
| 4pc Bathroom | Lower level | ||
| Laundry room | Main level | 7.4 x 8 | |
| 4pc Bathroom | Main level | ||
| Bedroom | Main level | 13.4 x 12 | |
| 5pc Ensuite bath | Main level | ||
| Primary Bedroom | Main level | 15.2 x 13.4 | |
| Dining nook | Main level | 10.10 x 9.10 | |
| Kitchen | Main level | 10.10 x 14 | |
| Living room | Main level | 15 x 27.6 | |
| Foyer | Main level | 11.4 x 6.4 |
Location
Location is approximate. See nearby homes on the map
Listed by Royal LePage Key Realty.

REALTOR®, REALTORS®, and the REALTOR® logo are certification marks that are owned by REALTOR® Canada Inc. and licensed exclusively to The Canadian Real Estate Association (CREA). These certification marks identify real estate professionals who are members of CREA and who must abide by CREA’s By-Laws, Rules, and the REALTOR® Code. The MLS® trademark and the MLS® logo are owned by CREA and identify the professional real estate services provided by members of CREA.
The information contained on this site is based in whole or in part on information that is provided by members of The Canadian Real Estate Association, who are responsible for its accuracy. CREA reproduces and distributes this information as a service for its members and assumes no responsibility for its accuracy.
Similar homes nearby
See more in Plympton-Wyoming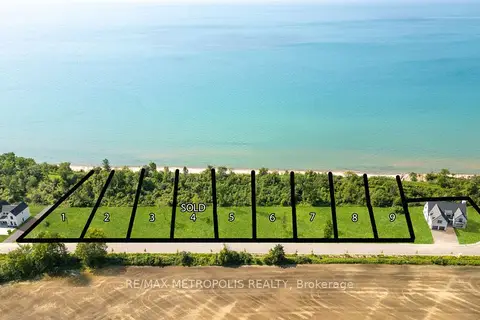 📷 50🎥 Tour
$750,000
≈ $3,284/mo mortgage · 20% down
0 bd0 ba
7089 Blue Coast Heights
Plympton Wyoming, Plympton-Wyoming
Waterfront
Vacant Land · MLS® X12592320 · RE/MAX METROPOLIS REALTY
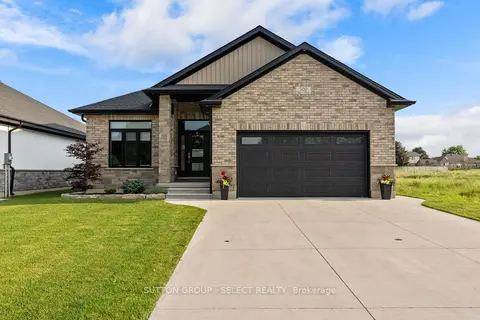 📷 5
$799,000
≈ $3,499/mo mortgage · 20% down
2+1 bd3 ba4 pk1500-2000 ft²
3910 PARK Street
Plympton Wyoming, Plympton-Wyoming
Detached · MLS® X13876428 · SUTTON GROUP - SELECT REALTY
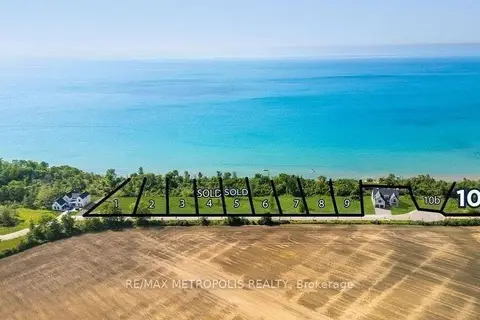 📷 50🎥 Tour
$700,000
≈ $3,065/mo mortgage · 20% down
0 bd0 ba
7093 Blue Coast Heights
Plympton Wyoming, Plympton-Wyoming
Waterfront
Vacant Land · MLS® X12594334 · RE/MAX METROPOLIS REALTY
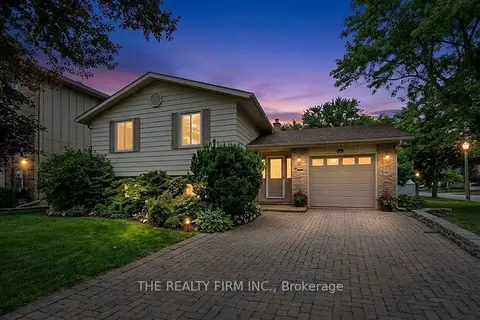 📷 41
$879,000
≈ $3,849/mo mortgage · 20% down
2+1 bd2 ba5 pk1100-1500 ft²
4084 Bluepoint Drive
Plympton Wyoming, Plympton-Wyoming
Detached · MLS® X13731902 · THE REALTY FIRM INC.
 📷 26
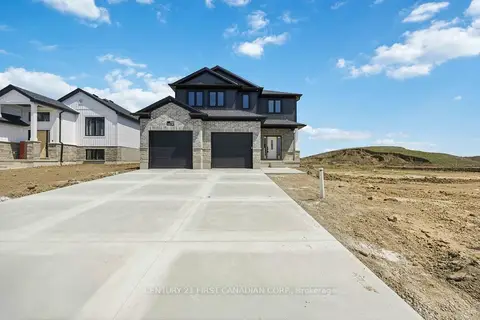
$631,770
≈ $2,767/mo mortgage · 20% down
3 bd3 ba4 pk1500-2000 ft²
644 Ketter Way
Plympton Wyoming, Plympton-Wyoming
School 9 min walk
Detached · MLS® X13091530 · CENTURY 21 FIRST CANADIAN CORP.
 📷 11
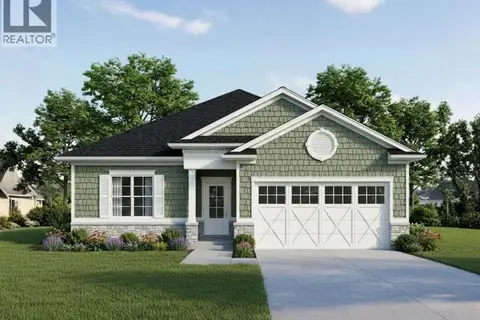
$754,900
2+2 bd3 ba
3524 KAWARTHA DRIVE
Plympton-Wyoming
Detached · MLS® 26019816 · Royal LePage Key Realty
 📷 48
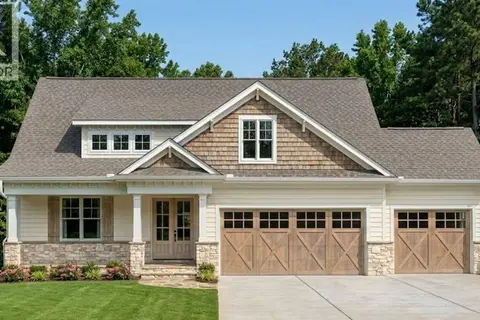
$749,900
2+2 bd3 ba
3939 ARIE COURT
Plympton-Wyoming
Pool
Detached · MLS® 26022608 · Royal LePage Key Realty
 📷 3
$799,900
3+2 bd3 ba
3512 KAWARTHA DRIVE
Plympton-Wyoming
Detached · MLS® 26009034 · Royal LePage Key Realty