3515 ALLEN AVENUE
Lakeview RG, Regina, SK, S4S0Z8
Listed by RE/MAX Crown Real Estate
$459,900
- 4 bedrooms
- 2 bathrooms
- 1048 sq ft
Listed 22 days ago · MLS® SK049423
About this home
Welcome to 3515 Allen Avenue in beautiful Lakeview! This solid 1,048 sq.ft. bungalow has been lovingly maintained inside and out and is ready to welcome its new owners. From the moment you arrive, you’ll appreciate the excellent curb appeal and beautifully landscaped yard. Step inside to a spacious foyer that opens into the bright, inviting main living area, featuring an open floor plan and an abundance of natural light, including a skylight in the kitchen. The renovated kitchen offers updated cabinetry, stainless steel appliances and gorgeous leathered granite countertops. Beautiful blonde hardwood flooring flows throughout the main floor, complementing the warm tones of the cabinetry. Two built-in hallway cabinets provide additional storage, while three generously sized bedrooms and a beautifully updated 4-piece bathroom complete the main level. The newly renovated basement provides even more living space, with a spacious recreation room and a convenient nook that would make an ideal home office. You’ll also find a fourth bedroom, 3-piece bathroom, large storage area, and a laundry/utility room with the potential to create a fifth bedroom if desired. Step outside from the dining room and discover your own private backyard oasis. The beautifully landscaped yard features a large deck, screened-in sunroom and pergola-covered hot tub area — the perfect setting for relaxing, entertaining and enjoying warm summer days. The oversized 24’ x 26’ heated garage offers plenty of room for vehicles, toys and storage, with a convenient rolling gate providing access into the backyard. Major updates include shingles (2020), high-efficiency furnace (2010), 200-amp electrical panel, PVC triple-pane windows and central A/C. Located in the heart of Lakeview, just down the street from Kinsmen Park South, Hill Avenue shops and all the amenities of Regina’s south end, this well-maintained and extensively updated home offers the space, comfort and location you’ve been looking for. (id:66966)
Details
- Type
- Detached
- Style
- Bungalow
- Size
- 1048 sq ft
- Basement
- Partially finished, Full
- Garage
- Garage
- Property tax
- $3,964 (2026)
- Neighbourhood
- Lakeview RG
- Municipality
- Regina
Interior
- Fireplace
- No
- Appliances
- Washer, Refrigerator, Dishwasher, Stove, Dryer, Microwave, Window Coverings, Garage door opener remote(s)
Heating, cooling and services
- Heating
- Forced air, Natural gas
- Air conditioning
- Central air conditioning
Building and exterior
- Style
- Bungalow
- Year built
- 1953
Parking
- Driveway and parking
- Detached Garage, Parking Space(s), Heated Garage
Rooms
| Room | Level | Size | Features |
|---|---|---|---|
| Foyer | Main level | 0.91 × 2.44 m (3' × 8') | |
| Living room | Main level | 3.47 × 4.6 m (11'5" × 15'1") | |
| Kitchen | Main level | 3.38 × 3.66 m (11'1" × 12') | |
| Dining room | Main level | 3.35 × 3.35 m (11' × 11') | |
| Bedroom | Main level | 3.05 × 3.05 m (10' × 10') | |
| Primary Bedroom | Main level | 3.96 × 2.8 m (13' × 9'2") | |
| Bedroom | Main level | 2.8 × 2.74 m (9'2" × 9') | |
| 4pc Bathroom | Main level | X x X | |
| Other | Basement | 3.35 × 5.21 m (11' × 17'1") | |
| Dining nook | Basement | X x X | |
| 3pc Bathroom | Basement | X x X | |
| Storage | Basement | X x X | |
| Bedroom | Basement | 2.77 × 4.57 m (9'1" × 15') | |
| Laundry room | Basement | X x X |
Location
Location is approximate. See nearby homes on the map
Listed by RE/MAX Crown Real Estate.

REALTOR®, REALTORS®, and the REALTOR® logo are certification marks that are owned by REALTOR® Canada Inc. and licensed exclusively to The Canadian Real Estate Association (CREA). These certification marks identify real estate professionals who are members of CREA and who must abide by CREA’s By-Laws, Rules, and the REALTOR® Code. The MLS® trademark and the MLS® logo are owned by CREA and identify the professional real estate services provided by members of CREA.
The information contained on this site is based in whole or in part on information that is provided by members of The Canadian Real Estate Association, who are responsible for its accuracy. CREA reproduces and distributes this information as a service for its members and assumes no responsibility for its accuracy.
Similar homes nearby
See more in Regina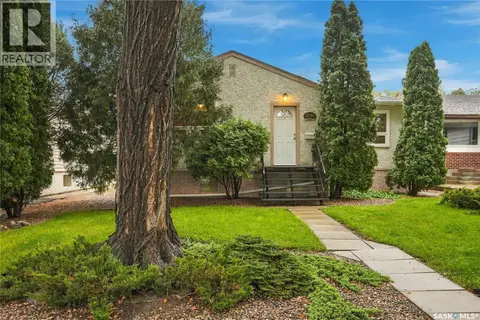 📷 46
$434,900
3 bd2 ba1184 ft²
3231 Robinson STREET
Lakeview RG, Regina
Detached · MLS® SK048404 · RE/MAX Crown Real Estate
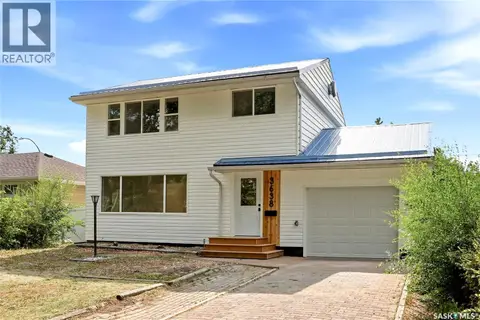 📷 31
$429,900
3 bd3 ba1536 ft²
3638 Argyle ROAD
Lakeview RG, Regina
Detached · MLS® SK047831 · 2 Percent Realty Refined Inc.
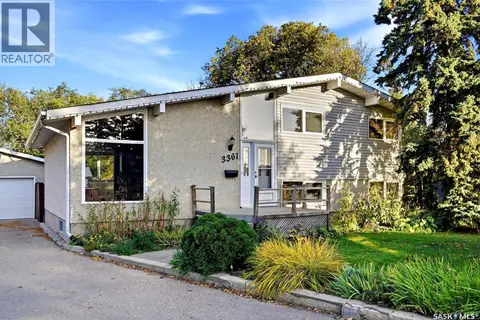 📷 49
$424,900
4 bd2 ba1638 ft²
3361 Wascana STREET
Lakeview RG, Regina
Detached · MLS® SK050561 · Royal LePage Next Level
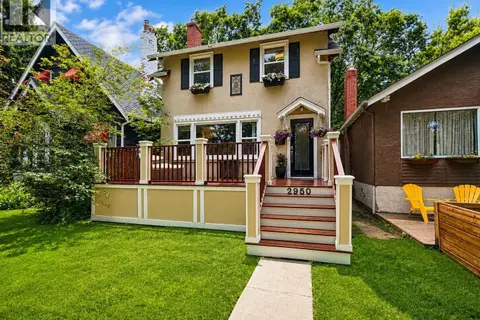 📷 34
$410,000
4 bd2 ba1113 ft²
2950 Retallack STREET
Lakeview RG, Regina
Detached · MLS® SK050156 · RE/MAX Crown Real Estate
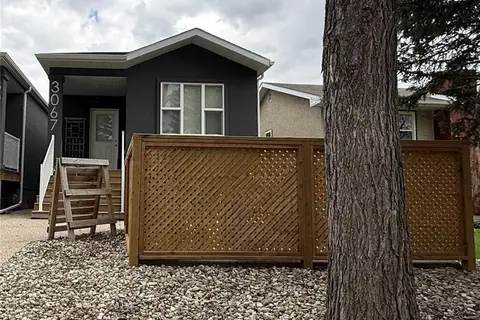 📷 22
$519,900
4 bd3 ba1148 ft²
3067 Elphinstone STREET
Lakeview RG, Regina
Detached · MLS® SK038336 · eXp Realty
 📷 53
$399,900
4 bd4 ba1529 ft²
2848 Retallack STREET
Lakeview RG, Regina
Detached · MLS® SK044601 · Realty Executives Diversified Realty
 📷 31
$389,900
3 bd2 ba1076 ft²
2730 Thornton AVENUE
Lakeview RG, Regina
Detached · MLS® SK049649 · Yourhomes Realty Inc.
 📷 27
$545,000
5 bd3 ba1700 ft²
3708 Lakeview AVENUE
Lakeview RG, Regina
Detached · MLS® SK050056 · RE/MAX Crown Real Estate