351 Smith CR
Spring Lake, Rural Parkland County, AB, T7Z2T9
Listed by Royal LePage Noralta Real Estate
$290,000
- 2 bedrooms
- 1 bathrooms
- 1097 sq ft
Listed 71 days ago · MLS® E4503305
About this home
Nestled in a peaceful rural community just minutes from Stony Plain, Alberta, this inviting property offers the perfect balance of serene country living and convenient access to town amenities. Surrounded by lush green spaces and situated just a short stroll or drive from the lake, the home is set on a beautifully established lot featuring mature trees, full landscaping, and a private backyard complete with a fire pit—ideal for evening gatherings under the stars. Warm interior featuring laminate and linoleum flooring throughout, highlighted by a classic wood-burning brick fireplace in the main living room. (id:66966)
Details
- Type
- Detached
- Style
- Bungalow
- Size
- 1097 sq ft
- Basement
- None
- Garage
- Garage
- Neighbourhood
- Spring Lake
- Municipality
- Rural Parkland County
Interior
- Fireplace
- Wood
- Appliances
- Washer, Refrigerator, Stove, Dryer
Heating, cooling and services
- Heating
- Forced air
Building and exterior
- Style
- Bungalow
- Year built
- 1962
Parking
- Driveway and parking
- Detached Garage, Rear
Rooms
| Room | Level | Size | Features |
|---|---|---|---|
| Living room | Main level | ||
| Dining room | Main level | ||
| Kitchen | Main level | ||
| Family room | Main level | ||
| Primary Bedroom | Main level | ||
| Bedroom 2 | Main level |
Location
Location is approximate. See nearby homes on the map
Listed by Royal LePage Noralta Real Estate.

REALTOR®, REALTORS®, and the REALTOR® logo are certification marks that are owned by REALTOR® Canada Inc. and licensed exclusively to The Canadian Real Estate Association (CREA). These certification marks identify real estate professionals who are members of CREA and who must abide by CREA’s By-Laws, Rules, and the REALTOR® Code. The MLS® trademark and the MLS® logo are owned by CREA and identify the professional real estate services provided by members of CREA.
The information contained on this site is based in whole or in part on information that is provided by members of The Canadian Real Estate Association, who are responsible for its accuracy. CREA reproduces and distributes this information as a service for its members and assumes no responsibility for its accuracy.
Similar homes nearby
See more in Rural Parkland County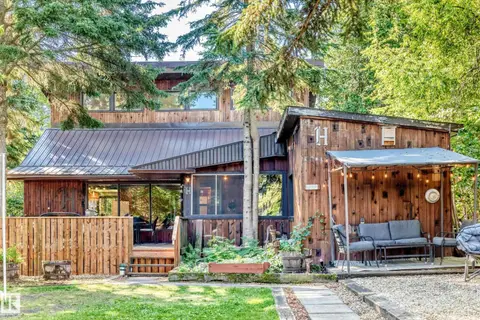 📷 75
$290,000
3 bd2 ba573 ft²
141 5 ST S
Seba Beach, Rural Parkland County
Detached · MLS® E4506315 · Exp Realty
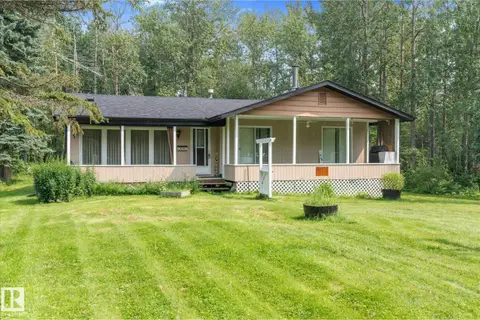 📷 47
$285,000
2 bd1 ba1050 ft²
#32 53113 RGE ROAD 44
Ascot Beach, Rural Parkland County
Detached · MLS® E4500285 · Century 21 Leading
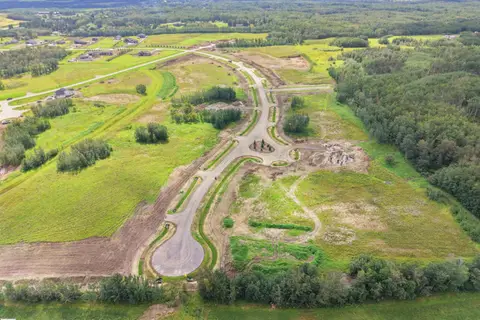 📷 21
$282,000
#14 54104 Range Road 274
Brenmar Estates, Rural Parkland County
Vacant Land · MLS® E4451330 · Latitude Real Estate Group
 📷 22
$299,900
1021 TOWNSHIP RD 532
None, Rural Parkland County
Vacant Land · MLS® E4493529 · RE/MAX Real Estate
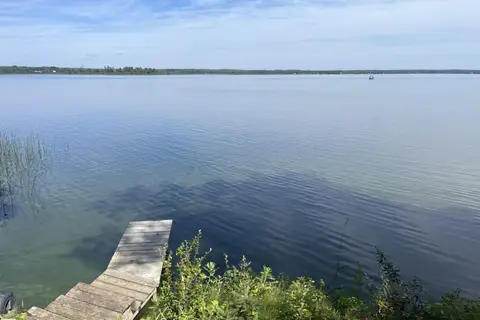 📷 25
$299,900
2 bd1 ba4 pk851 ft²
#1 53532 RGE ROAD 55
Sunset Beach, Rural Parkland County
Waterfront
Recreational · MLS® E4505158 · Century 21 Leading
 📷 59
$299,900
2 bd1 ba3 pk538 ft²
#64 53206 RGE ROAD 55 A
The Ridge (Parkland), Rural Parkland County
Detached · MLS® E4509796 · Royal LePage Noralta Real Estate
 📷 45
$299,900
2 bd1 ba1010 ft²
#301 53319 RGE ROAD 31
Meso West III, Rural Parkland County
Detached · MLS® E4512017 · RE/MAX PREFERRED CHOICE
 📷 33
$280,000
2 bd1 ba6 pk1156 ft²
106 52502 RGE ROAD 25
Johnny's Lake, Rural Parkland County
Detached · MLS® E4509690 · Royal LePage Noralta Real Estate