3507 - 99 BROADWAY AVENUE
Mount Pleasant West, Toronto, M4P0E3
Listed by EXIT REALTY LEGACY
$2,450/mo
- 1+1 bedrooms
- 1 bathrooms
- 0 parking
Listed 131 days ago · MLS® C13439544
About this home
Experience upscale urban living in the heart of Yonge & Eglinton! This beautifully appointed 1-bedroom + den suite comes fully furnished and move-in ready, featuring a large-screen TV and stylish, comfortable furnishings throughout. Enjoy access to exceptional resort-style amenities, including an indoor basketball court, state-of-the-art fitness centre, outdoor pool with cabanas, rooftop terrace, outdoor theatre, and much more. Located just steps from top-rated restaurants, shopping, grocery stores, entertainment, and transit, this vibrant neighbourhood offers the ultimate convenience and lifestyle. A rare opportunity to live in one of Toronto's most sought-after communities! (id:66966)
Details
- Type
- Condo Apartment
- Basement
- None
- Garage
- Garage
- Neighbourhood
- Mount Pleasant West
- Municipality
- Toronto (Mount Pleasant West)
- Rent increase limit
- Depends on when the unit was first lived in: before Nov. 15, 2018 it’s covered by Ontario’s yearly limit (2.1% in 2026); after, there’s no cap.
Interior
- Bedrooms
- 1 above ground + 1 below
- Fireplace
- No
- Appliances
- Washer, Refrigerator, Dishwasher, Oven, Dryer, Microwave, Cooktop, Oven - Built-In, Furniture, Window Coverings
- Flooring
- Laminate
Heating, cooling and services
- Heating
- Forced air, Natural gas
- Air conditioning
- Central air conditioning
Building and exterior
- Pool
- Outdoor pool
- Outdoor
- Concrete
Parking
- Driveway and parking
- Garage, Underground
Rooms
| Room | Level | Size | Features |
|---|---|---|---|
| Living room | Main level | 4.82 × 2.44 m (15'10" × 8') | |
| Kitchen | Main level | 3.35 × 1.58 m (11' × 5'2") | |
| Dining room | Main level | 3.35 × 1.58 m (11' × 5'2") | |
| Bedroom | Main level | 3.12 × 3.18 m (10'3" × 10'5") | |
| Den | Main level | 2.38 × 1.74 m (7'10" × 5'9") |
Location
Location is approximate. See nearby homes on the map
Listed by EXIT REALTY LEGACY.

REALTOR®, REALTORS®, and the REALTOR® logo are certification marks that are owned by REALTOR® Canada Inc. and licensed exclusively to The Canadian Real Estate Association (CREA). These certification marks identify real estate professionals who are members of CREA and who must abide by CREA’s By-Laws, Rules, and the REALTOR® Code. The MLS® trademark and the MLS® logo are owned by CREA and identify the professional real estate services provided by members of CREA.
The information contained on this site is based in whole or in part on information that is provided by members of The Canadian Real Estate Association, who are responsible for its accuracy. CREA reproduces and distributes this information as a service for its members and assumes no responsibility for its accuracy.
Similar homes nearby
See more in Toronto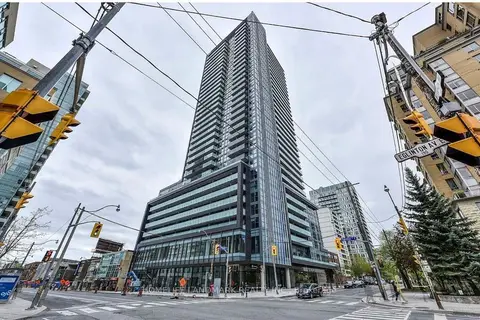 📷 18
$2,450/mo
1+1 bd1 ba500-599 ft²
125 Redpath Avenue 2703
Mount Pleasant West, Toronto
Subway 3 min walkWalkableSchool 2 min walk
Condo Apartment · MLS® C13728182 · HOMELIFE LANDMARK REALTY INC.
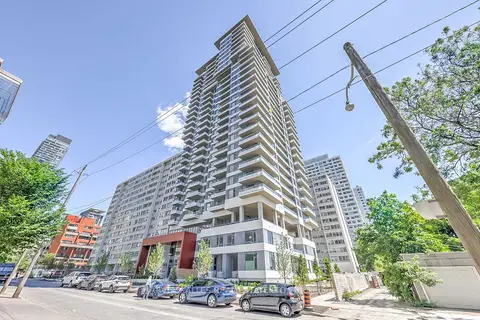 📷 29
$2,450/mo
1+1 bd2 ba600-699 ft²
25 Holly Street 2604
Mount Pleasant West, Toronto
Subway 3 min walkWalkableSchool 7 min walk
Condo Apartment · MLS® C13731436 · HARVEY KALLES REAL ESTATE LTD.
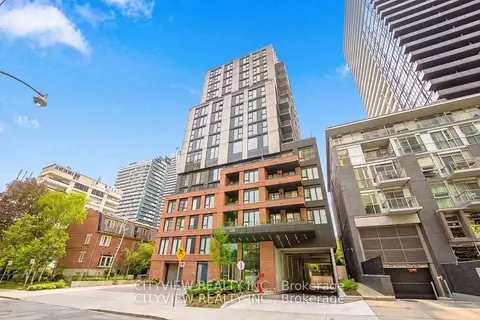 📷 14
$2,450/mo
1+1 bd1 ba500-599 ft²
109 Erskine Avenue 1105
Mount Pleasant West, Toronto
Subway 7 min walkWalkableSchool 3 min walk
Condo Apartment · MLS® C13786560 · CITYVIEW REALTY INC.
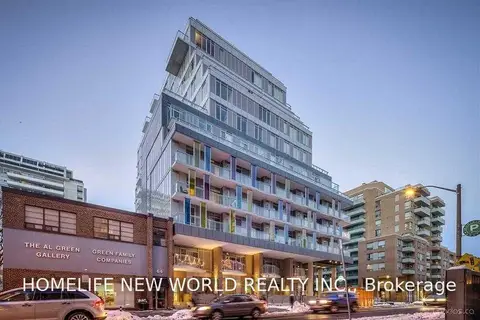 📷 18
$2,450/mo
1+1 bd2 ba600-699 ft²
68 Merton Street 702
Mount Pleasant West, Toronto
Subway 4 min walkWalkableSchool 3 min walk
Condo Apartment · MLS® C13801748 · HOMELIFE NEW WORLD REALTY INC.
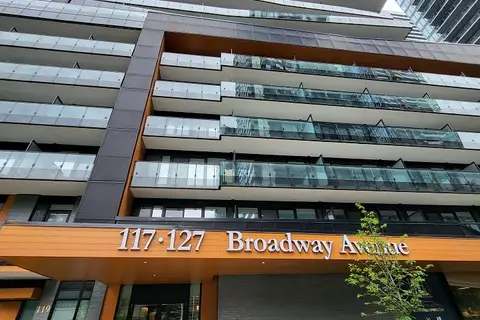 📷 37
$2,450/mo
1 bd1 ba500-599 ft²
127 Broadway Avenue 3005
Mount Pleasant West, Toronto
Subway 3 min walkWalkableSchool 4 min walk
Condo Apartment · MLS® C13831576 · RE/MAX URBAN TORONTO TEAM REALTY INC.
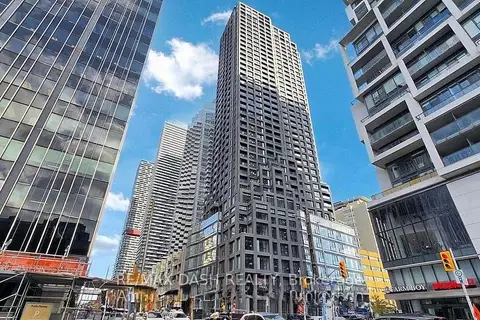 📷 17
$2,450/mo
1 bd1 ba500-599 ft²
20 Soudan Avenue 1906
Mount Pleasant West, Toronto
Subway 3 min walkWalkableSchool 8 min walk
Condo Apartment · MLS® C13871358 · RE/MAX DASH REALTY
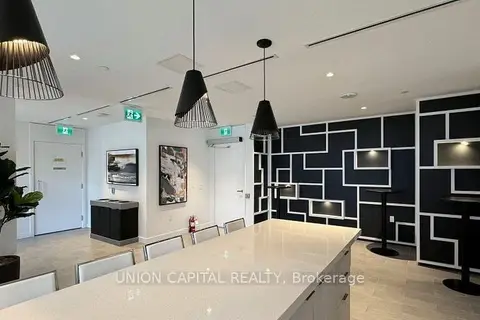 📷 10
$2,450/mo
1+1 bd2 ba1 pk600-699 ft²
195 Redpath Avenue 2209
Mount Pleasant West, Toronto
Subway 4 min walkWalkableSchool 4 min walk
Condo Apartment · MLS® C14020774 · UNION CAPITAL REALTY
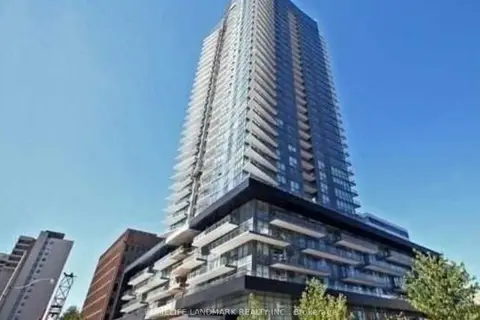 📷 10
$2,450/mo
1+1 bd1 ba600-699 ft²
30 Roehampton Avenue 3404
Mount Pleasant West, Toronto
Subway 2 min walkWalkableSchool 3 min walk
Condo Apartment · MLS® C14081910 · HOMELIFE LANDMARK REALTY INC.