35 VANIER ROAD
Bellwood - Industrial Park, Ottawa, K2H7P6
Listed by EXP REALTY
$289,900
- 2 bedrooms
- 1 bathrooms
- 0 parking
Listed 71 days ago · MLS® X13664618
About this home
Be the first to live in this brand new 2 bedroom mobile home on a landlease in Bellwood Park in Bells Corners. Convenient location close to transit and shopping. If you're ready for a downsize but not ready for condo life, this is for you. Choice location at the end of a quiet cul de sac siding on a ravine. Open concept layout- spacious kitchen has a built in eating peninsula open to the living room. Primary bedroom is even quieter at the back of the home, adjacent to the main bath and laundry nook. Second bedroom makes a great office or spare room with views of greenspace through the window. Enjoy quiet evenings on your oversized deck- plenty of room for lounging and outdoor dining. Base monthly land lease of $700 plus taxes. Offers must be conditional on Park approval of Buyer's land lease application and have 2 business days irrevocable. (id:66966)
Details
- Type
- Mobile/Trailer
- Style
- Bungalow
- Basement
- None
- Garage
- Garage
- Neighbourhood
- Bellwood - Industrial Park
- Municipality
- Ottawa
Interior
- Bedrooms
- 2 above ground
- Fireplace
- No
- Appliances
- Refrigerator, Dishwasher, Stove
Heating, cooling and services
- Heating
- Forced air, Propane
- Air conditioning
- Central air conditioning
- Water and sewer
- Sanitary sewer
Building and exterior
- Style
- Bungalow
- Foundation
- Concrete
- Outdoor
- Vinyl siding
Parking
- Driveway and parking
- No Garage
Rooms
| Room | Level | Size | Features |
|---|---|---|---|
| Living room | Main level | 3.61 × 3.82 m (11'10" × 12'6") | |
| Kitchen | Main level | 3.83 × 3.82 m (12'7" × 12'6") | |
| Bedroom | Main level | 3.27 × 2.1 m (10'9" × 6'11") | |
| Primary Bedroom | Main level | 3 × 3.18 m (9'10" × 10'5") | |
| Bathroom | Main level | 1.64 × 2.1 m (5'5" × 6'11") | |
| Laundry room | Main level | 1.82 × 1.62 m (6' × 5'4") |
Location
Location is approximate. See nearby homes on the map
Listed by EXP REALTY.

REALTOR®, REALTORS®, and the REALTOR® logo are certification marks that are owned by REALTOR® Canada Inc. and licensed exclusively to The Canadian Real Estate Association (CREA). These certification marks identify real estate professionals who are members of CREA and who must abide by CREA’s By-Laws, Rules, and the REALTOR® Code. The MLS® trademark and the MLS® logo are owned by CREA and identify the professional real estate services provided by members of CREA.
The information contained on this site is based in whole or in part on information that is provided by members of The Canadian Real Estate Association, who are responsible for its accuracy. CREA reproduces and distributes this information as a service for its members and assumes no responsibility for its accuracy.
Similar homes nearby
See more in Ottawa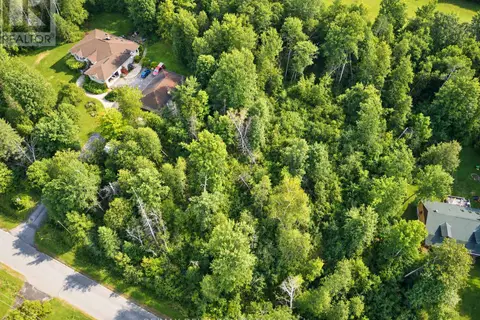 📷 15
$299,900
0 ba
4595 WHISPERING WILLOW DRIVE
Sarsfield/Bearbrook, Ottawa
Vacant Land · MLS® X13781556 · RE/MAX DELTA REALTY TEAM