35 School Lane
Brigus, NL, A0A1K0
Listed by RE/MAX Realty Specialists
$439,000
- 4 bedrooms
- 2 bathrooms
- 2845 sq ft
Listed 103 days ago · MLS® 1300164
About this home
Welcome to this charming Cape Cod-style home in the heart of historic Brigus. Beautifully maintained and recently upgraded, this 4-bedroom, 2-bathroom property blends timeless character with modern comfort — perfect for family living or a peaceful retreat. The main floor offers a warm, functional layout featuring hardwood floors, a cozy family room, inviting living room, formal dining area, bright eat-in kitchen, plus convenient main-floor laundry and a full bath. Upstairs, four spacious bedrooms provide plenty of room for family or guests. Situated on a level, landscaped lot with space to build a garage, the large rear deck is ideal for relaxing or entertaining. Just a short walk to downtown Brigus, beaches, walking trails, and local amenities — and only 45 minutes to St. John’s — this home offers small-town charm with city convenience. (id:66966)
Details
- Type
- Detached
- Style
- 2 Level
- Size
- 2845 sq ft
- Property tax
- $1,204
- Municipality
- Brigus
Interior
- Bedrooms
- 4 above ground
- Fireplace
- No
- Appliances
- Washer, Refrigerator, Dishwasher, Dryer
- Flooring
- Hardwood, Laminate
Heating, cooling and services
- Heating
- Electric
- Water and sewer
- Municipal sewage system
Building and exterior
- Style
- 2 Level
- Year built
- 1986
- Roof
- Asphalt shingle
- Foundation
- Concrete
Rooms
| Room | Level | Size | Features |
|---|---|---|---|
| Storage | Basement | 29.2 x 34.8 | |
| Bedroom | Second level | 11.2 x 7.9 | |
| Bedroom | Second level | 13.7 x 14.6 | |
| Bath (# pieces 1-6) | Second level | 7.6 x 9.4 | |
| Bedroom | Second level | 11.5 x 14.6 | |
| Primary Bedroom | Second level | 16 x 13.72 | |
| Eating area | Main level | 9.8 x 6.6 | |
| Family room | Main level | 12.9 x 13.6 | |
| Dining room | Main level | 9.8 x 10.4 | |
| Laundry room | Main level | 9.8 x 7.11 | |
| Living room | Main level | 18.1 x 13.7 | |
| Kitchen | Main level | 9.8 x 9.11 |
Location
Location is approximate. See nearby homes on the map
Listed by RE/MAX Realty Specialists.

REALTOR®, REALTORS®, and the REALTOR® logo are certification marks that are owned by REALTOR® Canada Inc. and licensed exclusively to The Canadian Real Estate Association (CREA). These certification marks identify real estate professionals who are members of CREA and who must abide by CREA’s By-Laws, Rules, and the REALTOR® Code. The MLS® trademark and the MLS® logo are owned by CREA and identify the professional real estate services provided by members of CREA.
The information contained on this site is based in whole or in part on information that is provided by members of The Canadian Real Estate Association, who are responsible for its accuracy. CREA reproduces and distributes this information as a service for its members and assumes no responsibility for its accuracy.
Similar homes nearby
See more in Brigus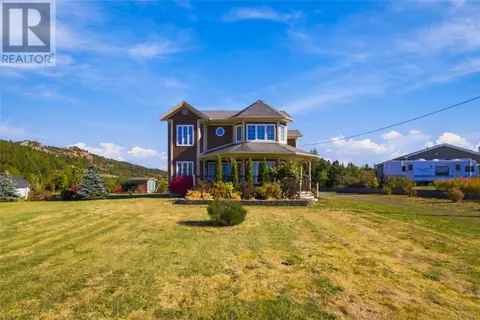 📷 47
$434,000
3 bd3 ba1906 ft²
18-20 Jubilee Path
Brigus
Detached · MLS® 1304467 · 3% Realty East Coast
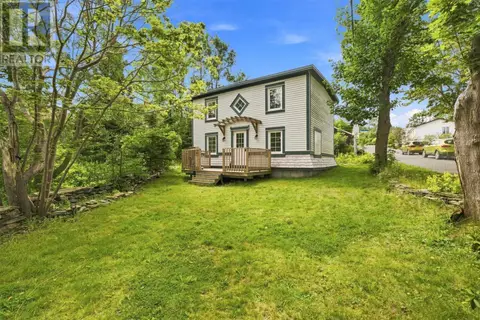 📷 24
$420,000
3 bd2 ba920 ft²
1 McGrath's Lane
Brigus
Waterfront
Detached · MLS® 1302920 · BlueKey Realty Inc.
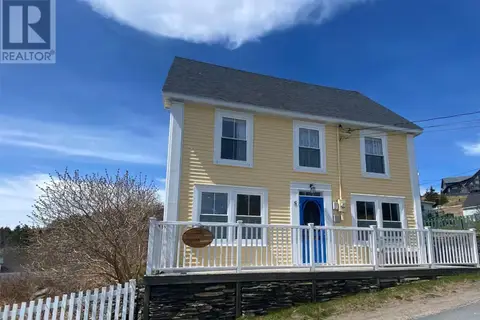 📷 17
$419,900
4 bd3 ba1839 ft²
5 Rattley Row
Brigus
Detached · MLS® 1302585 · RE/MAX Infinity Realty Inc.