35 RADAR CRESCENT
Fort Nelson, BC, V0C1R0
Listed by Royal LePage Fort Nelson Realty
$169,000
- 6 bedrooms
- 1 bathrooms
- 2208 sq ft
Listed 58 days ago · MLS® R3158117
About this home
Dream big! This is a property you won't want to miss out on, 4.7 acres of lush rolling hills teeming with wildlife and lots of places to explore. The property has two established driveways - one to the majestic 6 bedroom log home, and the other to an area with a 30'x60' concrete pad that's perfect for building your dream shop. The main floor of the house features an open-concept design with lots of working surface in the kitchen and lots of room for activities. All bedrooms are upstairs, surrounding a spacious family room. There are a few outbuildings in varying condition, ideal for storage or any number of other uses. While the home and property are in need of some TLC, the price is reflective of the condition and the result is a bargain for the right buyer ... could that be you? (id:66966)
Details
- Type
- Detached
- Size
- 2208 sq ft
- Basement
- None
- Property tax
- $2,589 (2026)
- Municipality
- Fort Nelson
Interior
- Fireplace
- No
Heating, cooling and services
- Heating
- Forced air, Propane
Building and exterior
- Year built
- 1991
- Roof
- Asphalt shingle, Conventional
- Foundation
- Concrete Perimeter
- Outdoor
- Log
Parking
- Driveway and parking
- Open
Rooms
| Room | Level | Size | Features |
|---|---|---|---|
| Kitchen | Main level | 4.27 × 3.96 m (14' × 13') | |
| Dining room | Main level | 3.05 × 3.05 m (10' × 10') | |
| Living room | Main level | 4.57 × 7.92 m (15' × 26') | |
| Foyer | Main level | 1.83 × 5.49 m (6' × 18') | |
| Laundry room | Main level | 3.05 × 3.05 m (10' × 10') | |
| Bedroom 2 | Above | 3.05 × 3.05 m (10' × 10') | |
| Bedroom 3 | Above | 3.05 × 3.05 m (10' × 10') | |
| Bedroom 4 | Above | 3.05 × 3.35 m (10' × 11') | |
| Bedroom 5 | Above | 2.13 × 2.74 m (7' × 9') | |
| Bedroom 6 | Above | 2.44 × 3.05 m (8' × 10') | |
| Additional bedroom | Above | 3.35 × 4.27 m (11' × 14') | |
| Family room | Above | 3.35 × 7.62 m (11' × 25') |
Location
Location is approximate. See nearby homes on the map
Listed by Royal LePage Fort Nelson Realty.

REALTOR®, REALTORS®, and the REALTOR® logo are certification marks that are owned by REALTOR® Canada Inc. and licensed exclusively to The Canadian Real Estate Association (CREA). These certification marks identify real estate professionals who are members of CREA and who must abide by CREA’s By-Laws, Rules, and the REALTOR® Code. The MLS® trademark and the MLS® logo are owned by CREA and identify the professional real estate services provided by members of CREA.
The information contained on this site is based in whole or in part on information that is provided by members of The Canadian Real Estate Association, who are responsible for its accuracy. CREA reproduces and distributes this information as a service for its members and assumes no responsibility for its accuracy.
Similar homes nearby
See more in Fort Nelson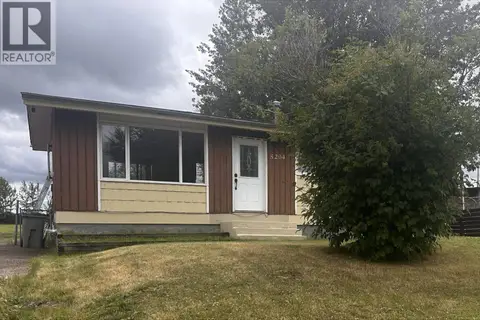 📷 24
$160,000
3 bd2 ba1920 ft²
5204 TAMARACK CRESCENT
Fort Nelson
Detached · MLS® R3066425 · Royal LePage Fort Nelson Realty
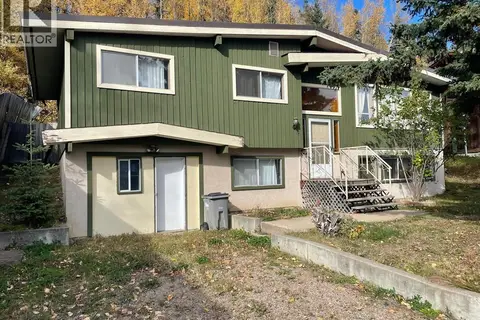 📷 12
$159,900
4 bd3 ba2350 ft²
5731 GAIRDNER CRESCENT
Fort Nelson
Detached · MLS® R3167587 · Royal LePage Fort Nelson Realty
 📷 19
$159,900
3 bd2 ba1584 ft²
5604 49 STREET
Fort Nelson
Detached · MLS® R3172773 · RE/MAX Action Realty Inc
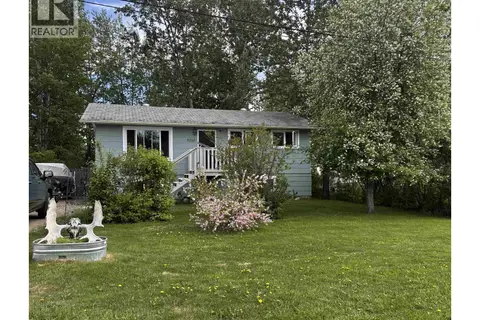 📷 33
$180,000
5 bd2 ba2128 ft²
5260 43 STREET
Fort Nelson
Detached · MLS® R3130141 · Royal LePage Fort Nelson Realty
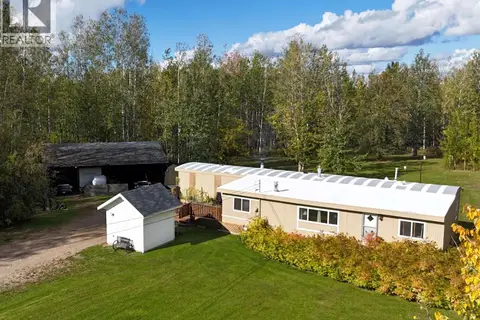 📷 40
$149,900
3 bd1 ba1540 ft²
8 FEDIW ROAD
Fort Nelson
Mobile/Trailer · MLS® R3166330 · Century 21 Energy Realty
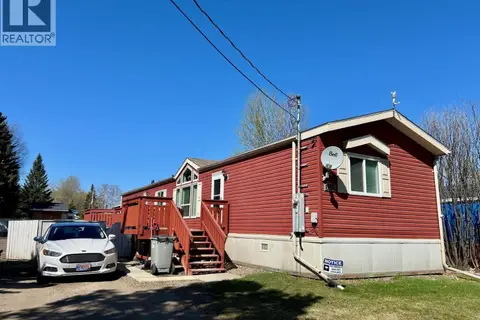 📷 14
$189,000
3 bd2 ba1216 ft²
5227 42 STREET
Fort Nelson
Mobile/Trailer · MLS® R3137059 · RE/MAX Action Realty Inc
 📷 25
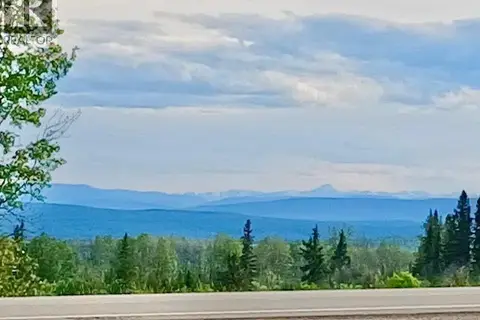
$189,000
319 ALASKA HIGHWAY
Fort Nelson
Vacant Land · MLS® R3144848 · RE/MAX Action Realty Inc
 📷 30
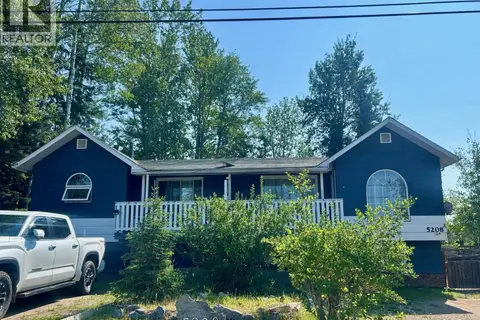
$189,000
8 bd4 ba3448 ft²
5208 43 STREET
Fort Nelson
Multiplex
Duplex · MLS® R3145543 · RE/MAX Action Realty Inc