35 PATTEN Drive
St. George, St. George, N0E1N0
Listed by RE/MAX Escarpment Golfi Realty Inc.
$1,099,000
- 2+3 bedrooms
- 3 bathrooms
- 4 parking
- 2610 sq ft
Listed 167 days ago · MLS® 40828284
About this home
Welcome to this beautifully appointed high efficiency bungalow in the sought-after community of St. George, where small town charm meets modern comfort. Built in 2018 by Brant Star Homes, this “Brunswick” model offers a thoughtfully designed open concept layout with impressive 11’ ceilings that create a bright, airy living space. The main level features engineered white oak hardwood flooring throughout, a spacious living room anchored by a gas fireplace, and expansive windows dressed with California shutters. The kitchen is both stylish and functional, complete with quartz countertops and extended cabinetry, flowing seamlessly into the dining and living areas for easy entertaining. This home offers 2+3 bedrooms and 3 full bathrooms, providing flexibility for families or guests. The fully finished basement expands the living space with a large recreation area, additional bedrooms, and a full bath. Outside, enjoy a well-maintained yard with a shed equipped with hydro, while the insulated and heated garage adds everyday convenience. Located in a picturesque and growing town known for its strong sense of community and excellent schools, this home presents an exceptional opportunity to enjoy quality construction, modern finishes, and comfortable living in St. George. (id:66966)
Details
- Type
- Detached
- Style
- Bungalow
- Size
- 2610 sq ft
- Basement
- Finished, Full
- Garage
- Garage
- Property tax
- $5,275
- Neighbourhood
- St. George
- Municipality
- St. George
Interior
- Bedrooms
- 2 above ground + 3 below
- Fireplace
- Yes
- Appliances
- Washer, Refrigerator, Water softener, Dishwasher, Stove, Dryer
Heating, cooling and services
- Heating
- Forced air, Natural gas
- Air conditioning
- Central air conditioning
- Water and sewer
- Municipal sewage system
Building and exterior
- Style
- Bungalow
- Foundation
- Poured Concrete
- Outdoor
- Brick, Stone
Parking
- Total parking
- 4
- Driveway and parking
- Attached Garage
Rooms
| Room | Level | Size | Features |
|---|---|---|---|
| Bedroom | Basement | 14'6'' x 11'3'' | |
| 4pc Bathroom | Basement | ||
| Bedroom | Basement | 14'2'' x 14'5'' | |
| Bedroom | Basement | 14'1'' x 9'5'' | |
| Recreation room | Basement | 13'5'' x 30'10'' | |
| Laundry room | Main level | 6'9'' x 10'3'' | |
| 4pc Bathroom | Main level | ||
| Bedroom | Main level | 9'6'' x 11'3'' | |
| 4pc Ensuite bath | Main level | ||
| Primary Bedroom | Main level | 16'8'' x 14'5'' | |
| Living room | Main level | 13'5'' x 13'3'' | |
| Breakfast | Main level | 9'9'' x 10'6'' | |
| Kitchen | Main level | 11'11'' x 10'7'' | |
| Dining room | Main level | 9'3'' x 13'2'' | |
| Foyer | Main level | 7'6'' x 7'11'' |
Location
Location is approximate. See nearby homes on the map
Listed by RE/MAX Escarpment Golfi Realty Inc..

REALTOR®, REALTORS®, and the REALTOR® logo are certification marks that are owned by REALTOR® Canada Inc. and licensed exclusively to The Canadian Real Estate Association (CREA). These certification marks identify real estate professionals who are members of CREA and who must abide by CREA’s By-Laws, Rules, and the REALTOR® Code. The MLS® trademark and the MLS® logo are owned by CREA and identify the professional real estate services provided by members of CREA.
The information contained on this site is based in whole or in part on information that is provided by members of The Canadian Real Estate Association, who are responsible for its accuracy. CREA reproduces and distributes this information as a service for its members and assumes no responsibility for its accuracy.
Similar homes nearby
See more in St. George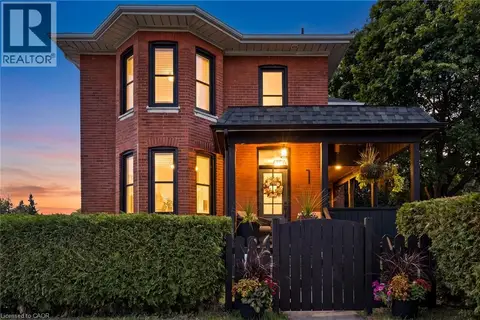 📷 44
$1,149,800
3 bd3 ba6 pk2162 ft²
1-3 MAIN Street N
St. George, St. George
Detached · MLS® 40866035 · THE AGENCY
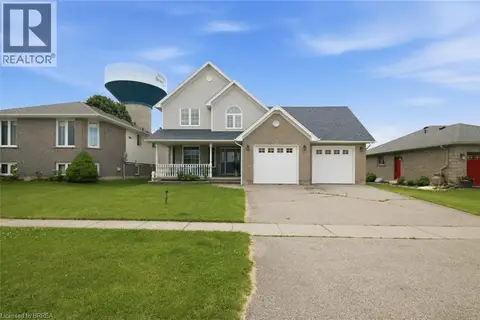 📷 32
$899,900
5 bd4 ba4 pk2693 ft²
61 SUNNYSIDE Drive
St. George, St. George
Pool
Detached · MLS® 40866885 · Re/Max Twin City Realty Inc