35 Parkman Drive
Charlottetown, Charlottetown, PE, C1C0T3
Listed by CENTURY 21 COLONIAL REALTY INC
$369,000
- 2 bedrooms
- 2 bathrooms
- 900 sq ft
Listed 65 days ago · MLS® 202620754
About this home
Welcome to 35 Parkman Drive! This bright and spacious 2-bedroom, 1.5-bathroom home offers comfortable living in a convenient Charlottetown location, with easy access to local amenities and a bus route nearby. The inviting kitchen features modern cabinetry with a large pantry, while the home offers plenty of storage throughout to help keep everything organized. In-floor heating and a heat pump provide year-round comfort, while the side patio offers a great space to relax or entertain. In addition the property features an oversized 1.5-car garage, which provides convenient parking along with additional storage space. Whether you're a first-time buyer, a couple, single person, or an investor looking for a rental opportunity, this versatile property is worth a look. Bright, spacious, practical, and conveniently located- this home is ready and waiting for its new owner! Taxes paid are based on owner being Non-PEI Resident. (id:66966)
Details
- Type
- Link
- Size
- 900 sq ft
- Basement
- None
- Garage
- Garage
- Property tax
- $6,185 (2026)
- Neighbourhood
- Charlottetown
- Municipality
- Charlottetown
Interior
- Bedrooms
- 2 above ground
- Fireplace
- No
- Appliances
- Washer, Refrigerator, Oven - Electric, Range - Electric, Dishwasher, Dryer
- Flooring
- Tile, Laminate
Heating, cooling and services
- Heating
- In Floor Heating, Electric, Propane, Wall Mounted Heat Pump
- Air conditioning
- Air exchanger
- Water and sewer
- Municipal sewage system
Building and exterior
- Year built
- 2014
- Foundation
- Concrete Slab
- Outdoor
- Vinyl
Parking
- Driveway and parking
- Attached Garage
Rooms
| Room | Level | Size | Features |
|---|---|---|---|
| Living room | Main level | 17.7 x 13.4 | |
| Eat in kitchen | Main level | 13.8 x 13.4 | |
| Primary Bedroom | Main level | 14 x 11.9 | |
| Bedroom | Main level | 14 x 11.9 | |
| Bath (# pieces 1-6) | Main level | 10.5 x 5.4 | |
| Laundry / Bath | Main level | 7.8 x 5.4 | |
| Other | Main level | (Hallway) 8.5 x 4.8 | |
| Other | Main level | (Hallway) 7.5 x 4.2 | |
| Other | Main level | (Garage) 21.8 x 13.8 |
Location
Location is approximate. See nearby homes on the map
Listed by CENTURY 21 COLONIAL REALTY INC.

REALTOR®, REALTORS®, and the REALTOR® logo are certification marks that are owned by REALTOR® Canada Inc. and licensed exclusively to The Canadian Real Estate Association (CREA). These certification marks identify real estate professionals who are members of CREA and who must abide by CREA’s By-Laws, Rules, and the REALTOR® Code. The MLS® trademark and the MLS® logo are owned by CREA and identify the professional real estate services provided by members of CREA.
The information contained on this site is based in whole or in part on information that is provided by members of The Canadian Real Estate Association, who are responsible for its accuracy. CREA reproduces and distributes this information as a service for its members and assumes no responsibility for its accuracy.
Similar homes nearby
See more in Charlottetown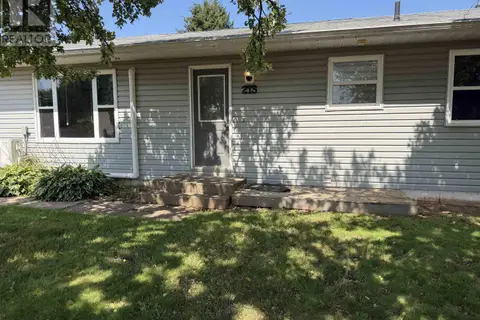 📷 27
$369,000
3+1 bd1 ba1835 ft²
213 PATTERSON Drive
Charlottetown, Charlottetown
Detached · MLS® 202601064 · COLDWELL BANKER/PARKER REALTY
 📷 44
$364,900
3 bd2 ba1376 ft²
52 Parent Street
Charlottetown, Charlottetown
Link · MLS® 202616864 · ROYAL LEPAGE PRINCE EDWARD REALTY
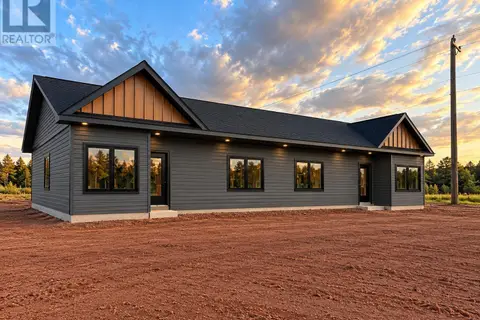 📷 4
$359,900
3 bd2 ba1137 ft²
82 Rogerson Street
Charlottetown, Charlottetown
Link · MLS® 202622011 · RE/MAX CHARLOTTETOWN REALTY
 📷 8
$359,900
3 bd2 ba1137 ft²
192 Rogerson Street
Charlottetown, Charlottetown
Link · MLS® 202622436 · CENTURY 21 COLONIAL REALTY INC
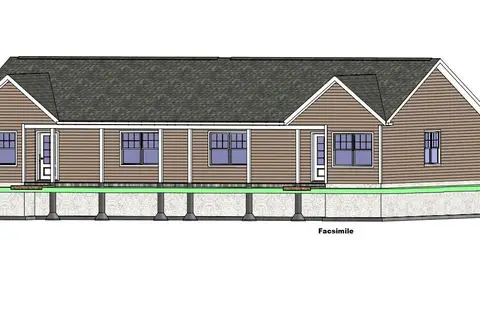 📷 8
$359,900
3 bd2 ba1137 ft²
194 Rogerson Street
Charlottetown, Charlottetown
Link · MLS® 202622439 · CENTURY 21 COLONIAL REALTY INC
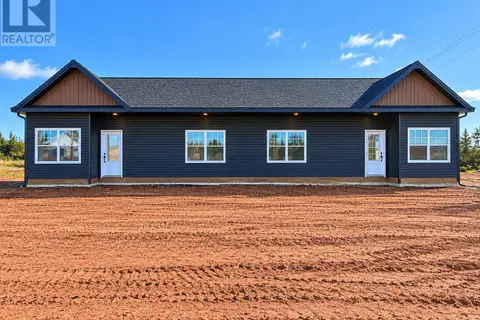 📷 6
$359,900
3 bd2 ba1137 ft²
84 Rogerson Street
Charlottetown, Charlottetown
Link · MLS® 202624892 · RE/MAX CHARLOTTETOWN REALTY
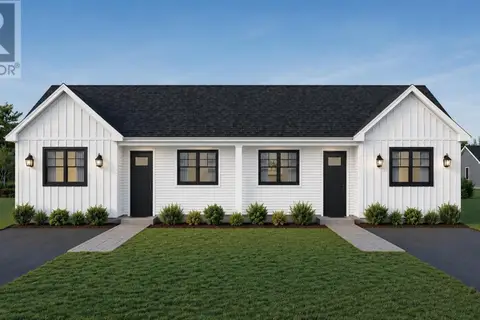
$359,000
3 bd2 ba1137 ft²
112 ROGERSON Street
Charlottetown, Charlottetown
Link · MLS® 202622201 · EXIT Realty PEI
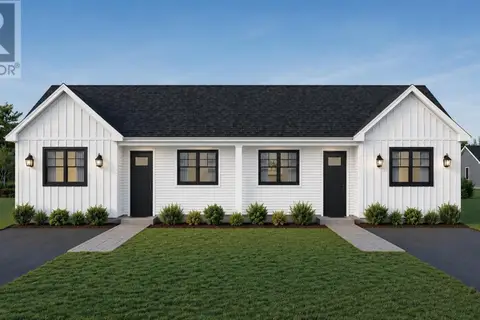
$359,000
3 bd2 ba1137 ft²
114 ROGERSON Street
Charlottetown, Charlottetown
Link · MLS® 202622217 · EXIT Realty PEI