35 Mallet Street
Haut-Shippagan, NB, E8S2S2
Listed by Royal LePage Parkwood Realty
$249,000
- 2+2 bedrooms
- 1 bathrooms
- 1662 sq ft
Listed 139 days ago · MLS® NB141111
About this home
Beautiful Move-In Ready Family Home in the Shippagan Area. Located on a quiet street away from the downtown core, this property sits on approximately one acre of land. If you are looking for peace and tranquility while remaining close to essential services, this home is for you. You will be just 5 minutes from the heart of the city, where you will find a variety of essential services, shops, restaurants, and other amenities. In addition, the CCNB and the university are both easily accessible. The home features a beautiful functional kitchen with an island and dining area, a welcoming living room, a bathroom with a laundry area, and two bedrooms on the main floor. The basement offers a spacious family room with endless possibilities, along with two additional bedrooms, making it ideal for a growing family or for accommodating guests. All appliances are included, allowing for a smooth and hassle-free move. Outside, you will enjoy a large paved driveway, a detached garage, a patio, and a lovely green space that can be landscaped and customized to suit your needs and projects. Spacious, well maintained, and ideally located, this property offers all the space your family needs. An opportunity not to be missed! (id:66966)
Details
- Type
- Detached
- Style
- Bungalow
- Size
- 1662 sq ft
- Garage
- Garage
- Property tax
- $990
- Municipality
- Haut-Shippagan
Interior
- Bedrooms
- 2 above ground + 2 below
- Fireplace
- No
- Flooring
- Laminate
Heating, cooling and services
- Heating
- Heat Pump, Stove, Electric, Wood
- Air conditioning
- Heat Pump
- Water and sewer
- Septic System
Building and exterior
- Style
- Bungalow
- Year built
- 1975
- Foundation
- Block
- Outdoor
- Wood shingles
Parking
- Driveway and parking
- Detached Garage
Rooms
| Room | Level | Size | Features |
|---|---|---|---|
| Bedroom | Basement | 8'2'' x 13'2'' | |
| Bedroom | Basement | 11'0'' x 10'4'' | |
| Family room | Basement | 21'2'' x 14'8'' | |
| Bath (# pieces 1-6) | Main level | 7'8'' x 9'0'' | |
| Bedroom | Main level | 12'4'' x 8'5'' | |
| Bedroom | Main level | 11'3'' x 11'2'' | |
| Kitchen | Main level | 10'1'' x 22'4'' | |
| Living room | Main level | 14'6'' x 11'4'' |
Location
Location is approximate. See nearby homes on the map
Listed by Royal LePage Parkwood Realty.

REALTOR®, REALTORS®, and the REALTOR® logo are certification marks that are owned by REALTOR® Canada Inc. and licensed exclusively to The Canadian Real Estate Association (CREA). These certification marks identify real estate professionals who are members of CREA and who must abide by CREA’s By-Laws, Rules, and the REALTOR® Code. The MLS® trademark and the MLS® logo are owned by CREA and identify the professional real estate services provided by members of CREA.
The information contained on this site is based in whole or in part on information that is provided by members of The Canadian Real Estate Association, who are responsible for its accuracy. CREA reproduces and distributes this information as a service for its members and assumes no responsibility for its accuracy.
Similar homes nearby
See more in Haut-Shippagan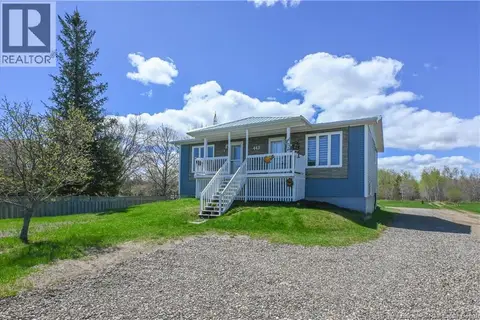 📷 43
$235,000
2254 ft²
443 chemin Haut-Shippagan Road
Haut-Shippagan
Multiplex
Duplex · MLS® NB138476 · Royal LePage Parkwood Realty
 📷 43
$235,000
0+4 bd2 ba2254 ft²
443 Chemin Haut-Shippagan Road
Haut-Shippagan
Multiplex
Multiplex · MLS® NB138475 · Royal LePage Parkwood Realty