35 Mackenzie WAY
Glencairn Village, Regina, SK, S4N5M5
Listed by Realty Executives Diversified Realty
$184,900
- 3 bedrooms
- 2 bathrooms
- 1122 sq ft
Listed 210 days ago · MLS® SK031228
About this home
Welcome to 35 Mackenzie Way. This move in ready condo has been recently renovated and ready for a new owner. Stepping in, you are greeted by a large open concept living and dining space with new laminate flooring flowing throughout. Large windows makes this condo inviting and bright during any month of the year. The kitchen has been renovated, and features new cabinetry and countertops. Off the kitchen is a half bath located by the back patio door. Upstairs are three large bedrooms, the primary has two closets. The four piece bathroom has been updated with a new vanity, tiles and paint. This condo also features new paint throughout, laminate flooring throughout, newer windows, HE furnace, new trim and doors. Enjoy a private patio perfect for summer entertaining, and one surface parking stall. This property is conveniently located near schools, parks, shopping, and public transit, making it great choice for first-time buyers, small families, or investors. Immediate possession is available. (id:66966)
Details
- Type
- Condo Townhouse
- Style
- 2 Level
- Size
- 1122 sq ft
- Basement
- Unfinished, Full
- Property tax
- $1,331 (2025)
- Maintenance fee
- $330/month
- Neighbourhood
- Glencairn Village
- Municipality
- Regina
Interior
- Fireplace
- No
Heating, cooling and services
- Heating
- Forced air, Natural gas
Building and exterior
- Style
- 2 Level
- Year built
- 1976
Parking
- Driveway and parking
- Parking Space(s), Surfaced
Condo
- Monthly fee
- $330
Rooms
| Room | Level | Size | Features |
|---|---|---|---|
| Living room | Main level | 4.08 × 3.35 m (13'5" × 11') | |
| Kitchen | Main level | 2.74 × 2.74 m (9' × 9') | |
| Dining room | Main level | 3.05 × 2.74 m (10' × 9') | |
| 2pc Bathroom | Main level | x x x | |
| 4pc Bathroom | Second level | x x x | |
| Bedroom | Second level | 4.57 × 3.23 m (15' × 10'7") | |
| Bedroom | Second level | 3.35 × 2.62 m (11' × 8'7") | |
| Bedroom | Second level | 2.5 × 3.05 m (8'2" × 10') |
Location
Location is approximate. See nearby homes on the map
Listed by Realty Executives Diversified Realty.

REALTOR®, REALTORS®, and the REALTOR® logo are certification marks that are owned by REALTOR® Canada Inc. and licensed exclusively to The Canadian Real Estate Association (CREA). These certification marks identify real estate professionals who are members of CREA and who must abide by CREA’s By-Laws, Rules, and the REALTOR® Code. The MLS® trademark and the MLS® logo are owned by CREA and identify the professional real estate services provided by members of CREA.
The information contained on this site is based in whole or in part on information that is provided by members of The Canadian Real Estate Association, who are responsible for its accuracy. CREA reproduces and distributes this information as a service for its members and assumes no responsibility for its accuracy.
Similar homes nearby
See more in Regina 📷 27
$199,900
2 bd2 ba847 ft²
383 FINES DRIVE
Glencairn Village, Regina
Condo Townhouse · MLS® SK042302 · eXp Realty
 📷 18
$169,000
2 bd1 ba832 ft²
31 Mackenzie WAY
Glencairn Village, Regina
Condo Townhouse · MLS® SK035237 · Sutton Group - Results Realty
 📷 19
$164,000
2 bd1 ba832 ft²
1342 Brown STREET
Glencairn Village, Regina
Condo Townhouse · MLS® SK050315 · Boyes Group Realty Inc.
 📷 33
$150,000
3 bd2 ba1134 ft²
6 Mackenzie MEWS
Glencairn Village, Regina
Condo Townhouse · MLS® SK032320 · RE/MAX Crown Real Estate
 📷 16
$185,000
3 bd2 ba1071 ft²
1210 14th AVENUE
General Hospital, Regina
Fixer-upper
Condo Townhouse · MLS® SK048281 · Century 21 Dome Realty Inc.
 📷 35
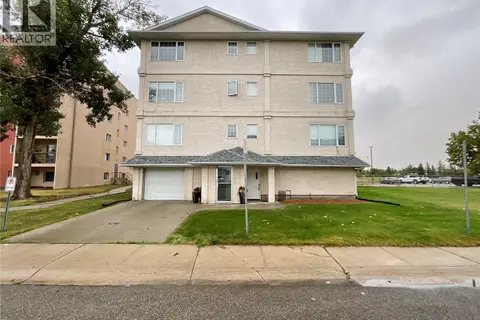
$180,000
2 bd1 ba790 ft²
404 28 Kleisinger CRESCENT
Cityview, Regina
Condo Apartment · MLS® SK047478 · Century 21 Dome Realty Inc.
 📷 16
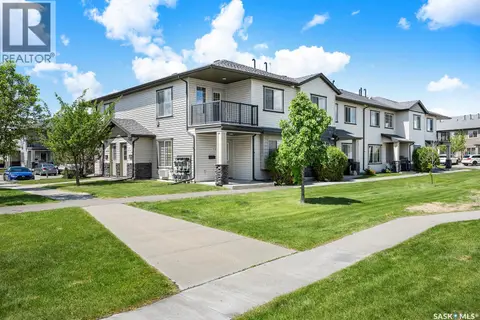
$179,999
2 bd1 ba786 ft²
101 5051 JAMES HILL ROAD
Harbour Landing, Regina
Condo Townhouse · MLS® SK050904 · RE/MAX Crown Real Estate
 📷 26
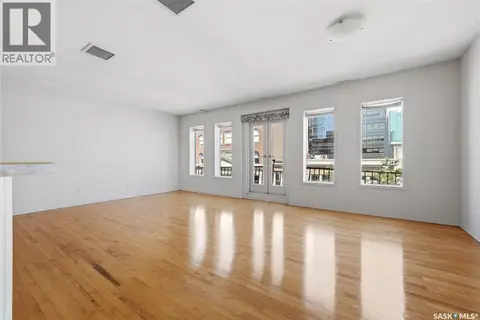
$189,900
2 bd1 ba1180 ft²
301 1836 Scarth STREET
Downtown District, Regina
Condo Apartment · MLS® SK043426 · Royal LePage Next Level