35 KELLER DRIVE
Belleville Ward, Belleville, K8P4B3
Listed by RE/MAX FINEST REALTY INC., BROKERAGE
$769,900
- 4+1 bedrooms
- 4 bathrooms
- 6 parking
Listed 119 days ago · MLS® X13484502
About this home
Welcome to this exceptional family home offering space, and resort-style outdoor living in one of Belleville's desirable neighbourhoods. This impressive 4+1 bed, 4 bath, two-storey home with a double car garage sits on an oversized lot surrounded by mature trees, and beautifully maintained perennial gardens, creating a private retreat just minutes from city amenities. The backyard is a true outdoor oasis designed for relaxation and entertaining. Enjoy summer days by the inground pool, unwind in the hot tub, or host unforgettable gatherings around the outdoor bar, gazebo, and firepit. Whether entertaining friends or enjoying quiet evenings, this backyard delivers the ultimate lifestyle experience. Inside, this spacious home has seen extensive renovations and thoughtful updates, blending comfort with modern elegance. The renovated kitchen is a standout feature, boasting granite countertops, a built-in microwave/wall oven, stylish pendant lighting, and abundant workspace. Together with the attached dining room, both enjoy stunning views of the rear yard, making it the heart of the home. Enjoy evenings in front of the wood burning fireplace in the main floor family room or put your feet up and relax in the 3 season sunroom overlooking the pool deck. The versatile lower level provides excellent in-law suite potential or could serve as the perfect guest retreat, offering flexibility for multi-generational living, extended family, or visitors. Ideally located just minutes from the Bay Bridge, this home offers quick access to Prince Edward County, renowned for its wineries, beaches, restaurants, and year-round attractions. This is a rare opportunity to own a home that truly has it all - generous living space, exceptional outdoor amenities, and an unbeatable location. (id:66966)
Details
- Type
- Detached
- Basement
- Finished, Full
- Garage
- Garage
- Property tax
- $6,071
- Neighbourhood
- Belleville Ward
- Municipality
- Belleville (Belleville Ward)
Interior
- Bedrooms
- 4 above ground + 1 below
- Fireplace
- Yes
- Appliances
- Washer, Refrigerator, Dishwasher, Range, Oven, Dryer, Microwave, Oven - Built-In, Water Heater
Heating, cooling and services
- Heating
- Forced air, Natural gas
- Air conditioning
- Central air conditioning
- Water and sewer
- Sanitary sewer
Building and exterior
- Foundation
- Block
- Pool
- Inground pool
- Outdoor
- Brick, Aluminum siding
Parking
- Total parking
- 6
- Driveway and parking
- Attached Garage, Garage
Rooms
| Room | Level | Size | Features |
|---|---|---|---|
| Bedroom 5 | Lower level | 2.95 × 3.58 m (9'8" × 11'9") | |
| Sunroom | Main level | 3.51 × 4.45 m (11'6" × 14'7") | |
| Bathroom | Main level | 3.02 × 1.58 m (9'11" × 5'2") | |
| Bedroom 2 | Upper Level | 2.59 × 3.1 m (8'6" × 10'2") | |
| Primary Bedroom | Upper Level | 3.66 × 3.1 m (12' × 10'2") | |
| Bedroom 3 | Upper Level | 2.74 × 4.55 m (9' × 14'11") | |
| Bedroom 4 | Upper Level | 3.05 × 3.48 m (10' × 11'5") | |
| Bathroom | Upper Level | 2.26 × 2.62 m (7'5" × 8'7") | |
| Recreational, Games room | Lower level | 8.71 × 3.38 m (28'7" × 11'1") | |
| Bathroom | Lower level | 2.64 × 1.73 m (8'8" × 5'8") | |
| Laundry room | Lower level | 6.58 × 5.28 m (21'7" × 17'4") | |
| Living room | Main level | 6.58 × 5.28 m (21'7" × 17'4") | |
| Dining room | Main level | 3.45 × 3.4 m (11'4" × 11'2") | |
| Kitchen | Main level | 3.51 × 3.4 m (11'6" × 11'2") | |
| Family room | Main level | 5.77 × 3.66 m (18'11" × 12') | |
| Sunroom | Main level | 3.51 × 3.4 m (11'6" × 11'2") | |
| Family room | Main level | 5.77 × 3.66 m (18'11" × 12') |
Location
Location is approximate. See nearby homes on the map
Listed by RE/MAX FINEST REALTY INC., BROKERAGE.

REALTOR®, REALTORS®, and the REALTOR® logo are certification marks that are owned by REALTOR® Canada Inc. and licensed exclusively to The Canadian Real Estate Association (CREA). These certification marks identify real estate professionals who are members of CREA and who must abide by CREA’s By-Laws, Rules, and the REALTOR® Code. The MLS® trademark and the MLS® logo are owned by CREA and identify the professional real estate services provided by members of CREA.
The information contained on this site is based in whole or in part on information that is provided by members of The Canadian Real Estate Association, who are responsible for its accuracy. CREA reproduces and distributes this information as a service for its members and assumes no responsibility for its accuracy.
Similar homes nearby
See more in Belleville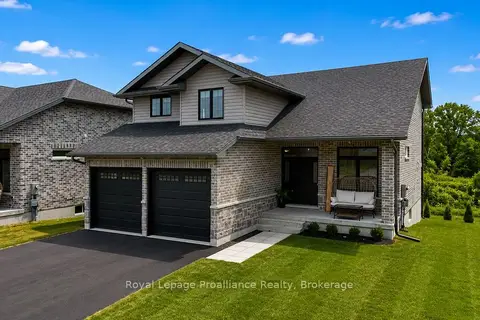 📷 41🎥 Tour
$764,900
≈ $3,349/mo mortgage · 20% down
3+1 bd4 ba8 pk2000-2500 ft²
55 Lanark Drive
Belleville Ward, Belleville
School 5 min walkPark nearby
Detached · MLS® X13742068 · Royal Lepage Proalliance Realty
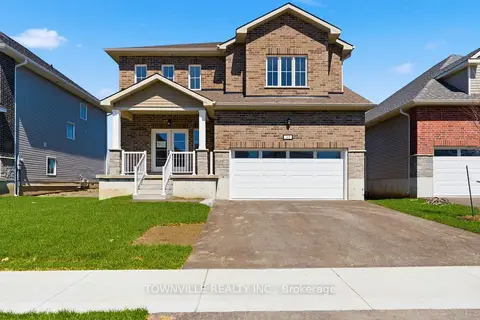 📷 42
$760,973
≈ $3,332/mo mortgage · 20% down
4 bd4 ba4 pk2000-2500 ft²
35 Bradden Crescent
Belleville Ward, Belleville
Park nearby
Detached · MLS® X13853584 · TOWNVILLE REALTY INC.
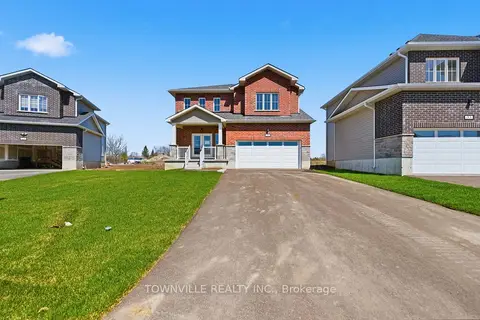 📷 44
$760,973
≈ $3,332/mo mortgage · 20% down
4 bd4 ba4 pk2000-2500 ft²
31 Bradden Crescent
Belleville Ward, Belleville
Park nearby
Detached · MLS® X13853676 · TOWNVILLE REALTY INC.
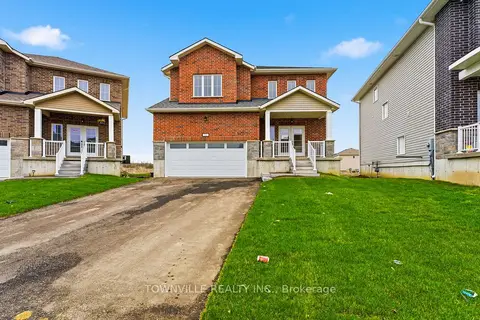 📷 43
$760,973
≈ $3,332/mo mortgage · 20% down
4 bd4 ba6 pk2000-2500 ft²
51 Bradden Crescent
Belleville Ward, Belleville
Park nearby
Detached · MLS® X13853702 · TOWNVILLE REALTY INC.
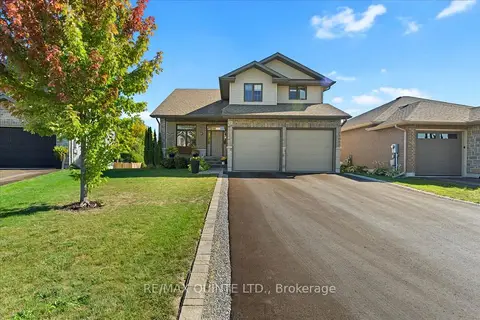 📷 45🎥 Tour
$789,000
Reduced $30,000 (↓ 4%)
≈ $3,455/mo mortgage · 20% down
3+1 bd4 ba6 pk2500-3000 ft²
6 Granby Court
Belleville Ward, Belleville
PoolSchool 6 min walkPark nearby
Detached · MLS® X13013172 · Re/Max Quinte Ltd.
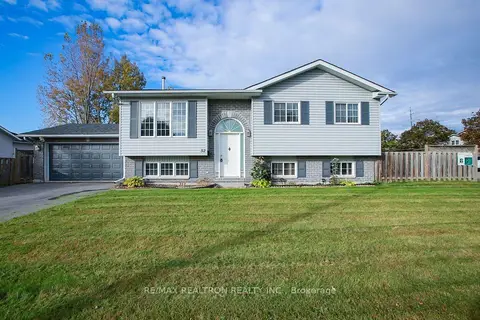 📷 25
$750,000
≈ $3,284/mo mortgage · 20% down
3+2 bd2 ba4 pk1100-1500 ft²
52 Liddle Lane
Belleville Ward, Belleville
Basement suite
Detached · MLS® X13203954 · RE/MAX REALTRON REALTY INC.
 📷 50
$749,900
3+1 bd4 ba6 pk
273 AVONDALE ROAD
Belleville Ward, Belleville
Detached · MLS® X13803286 · Royal LePage ProAlliance Realty
 📷 49
$749,000
3 bd3 ba6 pk
23 MAGNOLIA COURT
Belleville Ward, Belleville
Basement suiteWaterfront
Detached · MLS® X13688980 · RIGHT AT HOME REALTY