35 Eastview Road
Grange Road, Guelph, N1E 6J7
$699,900
- 2+1 bedrooms
- 2 bathrooms
- 4 parking
- 700-1100 sq ft
Listed 18 days ago · MLS® X13851724
About this home
Welcome to 35 Eastview Road, a charming 2+1 bedroom bungalow with a finished basement and a lovely, private backyard in a quiet neighbourhood close to schools, parks and everyday amenities. A welcoming front porch sets the tone as you step inside to a bright living room, where a massive window fills the space with natural light. The kitchen offers ample counter and cabinetry space, stainless steel appliances and large windows. A beautiful arched entryway leads into the dining area, where an elegant light fixture creates an inviting setting for family dinners or hosting guests. The spacious primary bedroom offers plenty of room to unwind, while a second generously sized bedroom and a 4-piece bathroom with an oversized vanity and tiled shower/tub combination complete the main living spaces. Main-floor laundry adds everyday convenience. Downstairs, the finished basement expands your living space with a huge recreation room featuring two windows-perfect for movie nights, a games area or a comfortable place to gather. An additional bedroom and an updated 3-piece bathroom with a sleek vanity and glass shower offer added flexibility for family or overnight guests. Outside, a huge deck with a screened-in gazebo invites you to enjoy the outdoors rain or shine, whether you're dining bug-free or relaxing with your morning coffee. The gazebo can easily be taken down or reassembled, giving you the flexibility to enjoy an open deck or a sheltered retreat as the seasons change. Framed by beautiful mature trees, the large, private backyard offers plenty of space for children and pets to play. Just around the corner, the Victoria Road Recreation Centre offers swimming pools and skating rinks, while a nearby off-leash dog park gives your four-legged family members a place to explore. With multiple schools within walking distance and shopping centres nearby, this location brings together neighbourhood charm and everyday convenience
Details
- Type
- Detached
- Style
- Bungalow
- Age
- 51-99 years
- Size
- 700-1100 sq ft
- Lot
- 50 × 120 ft
- Basement
- Finished, Full
- Garage
- None
- Kitchens
- 1
- Property tax
- $4,782 (2026)
- Neighbourhood
- Grange Road
- Municipality
- Guelph
- Price per sq ft
- $778 (43% above detached houses in Grange Road, $543)
Interior
- Bedrooms
- 2 above ground + 1 below
- Bathrooms
- 1 × 4-piece (main), 1 × 3-piece (basement)
- Rooms
- 6 above ground + 3 below
- Family room or den
- No
- Fireplace
- No
- Features
- Water Softener
Heating, cooling and services
- Heating
- Forced Air, Gas
- Air conditioning
- Central Air
- Water and sewer
- Sewer
Building and exterior
- Style
- Bungalow
- Exterior
- Brick, Vinyl Siding
- Roof
- Asphalt Shingle
- Foundation
- Poured Concrete
- Age
- 51-99 years
- Faces
- South
Parking
- Total parking
- 4
- Driveway and parking
- Private
Lot
- Size
- 50 × 120 ft (rectangular)
- Acreage
- < .50
More
- Possession
- Flexible
- Nearby
- Hospital, Park, Library, Place Of Worship, Rec./Commun.Centre, School
- Cross street
- Mountford Dr
Rooms
| Room | Level | Size | Features |
|---|---|---|---|
| Living Room | Main | 5.51 × 3.63 m (18'1" × 11'11") | |
| Dining Room | Main | 3.02 × 2.64 m (9'11" × 8'8") | |
| Kitchen | Main | 4.06 × 3.02 m (13'4" × 9'11") | |
| Primary Bedroom | Main | 4.29 × 3.02 m (14'1" × 9'11") | |
| Bedroom 2 | Main | 3.61 × 3.12 m (11'10" × 10'3") | |
| Bathroom | Main | 4 Pc Bath | |
| Recreation | Basement | 6.02 × 4.39 m (19'9" × 14'5") | |
| Bedroom 3 | Basement | 4.88 × 2.9 m (16' × 9'6") | |
| Bathroom | Basement | 3 Pc Bath |
History of this address
1 earlier listing at this address, with sold and leased prices. Create a free account or sign in to see them.
Location
Location is approximate. See nearby homes on the map
Recent sales nearby
See what similar homes within 1 km sold for in the last year. Create a free account or sign in to see them.
The neighbourhood
Getting around Somewhat walkable
No subway, LRT or GO station within a short trip.
Within a 10-minute walk: no grocery stores, 1 cafés and restaurants, 11 parks, 1 pharmacy. Nearest park: Victoria Park (350 m).
Schools nearby
Elementary
- Ottawa Crescent Public School
EQAO: Gr 6 reading 84%, math 32%10 min walk - St. John Catholic Elementary School Catholic
EQAO: Gr 6 reading 85%, math 25%12 min walk - John Galt Public School
EQAO: Gr 6 reading 88%, math 38%18 min walk - Holy Rosary Catholic School Catholic
EQAO: Gr 6 reading 76%, math 28%18 min walk
Secondary
- John F. Ross Collegiate and Vocational Institute
EQAO: Gr 9 math 76%, literacy test 90%13 min walk - St. James Catholic High School Catholic
EQAO: Gr 9 math 44%, literacy test 85%14 min walk
EQAO: share of students meeting the provincial standard (2024–25). Ontario average: Gr 6 reading 86%, math 51%; Gr 9 math 55%; literacy test 83%.
Closest schools, not school zones. Check which school serves this address with the school board before relying on it.
Who lives here postal area N1E
- Owners / renters
- 74% / 26%
- Median household income
- $96,000
- Average age
- 40
- Children under 15
- 18%
- Homes
- 56% detached, 5% high-rise
- Commute by transit
- 3%
- Population
- 44,799
Languages spoken most at home besides English: Punjabi (Panjabi) 0.7%, Italian 0.7%, Tagalog (Pilipino, Filipino) 0.5%, Polish 0.5%.
Safety
Crime Severity Index for Guelph police: 58 vs 57 for Ontario (2025).
Police-reported figures for the whole police service area, not this street. Rates use the area’s resident population.
Distances are approximate. Places © OpenStreetMap contributors. Neighbourhood figures: Statistics Canada, 2021 Census. School results: EQAO via Ontario Data Catalogue (Open Government Licence – Ontario). Crime Severity Index: Statistics Canada.
Living here
Commute
To downtown Kitchener: 24 km. Transit times · Driving times
Noise Nothing major nearby
No highway within 500 m, rail line within 300 m, or airport flight path nearby.
Distances from the map, not noise measurements. Visit at rush hour to judge for yourself.
Internet High-speed
50/10 Mbps or faster available here by cable, fibre or DSL (the federal high-speed target).
From the federal broadband map. Check exact speeds and providers for the address.
Roads, rail, airports and planned stations © OpenStreetMap contributors. Internet: Innovation, Science and Economic Development Canada, National Broadband Data.
Listed by RE/MAX Real Estate Centre Inc.
Listing information provided by PropTx Innovations Inc. and TRREB; deemed reliable but not guaranteed accurate by PropTx.
Similar homes nearby
See more in Guelph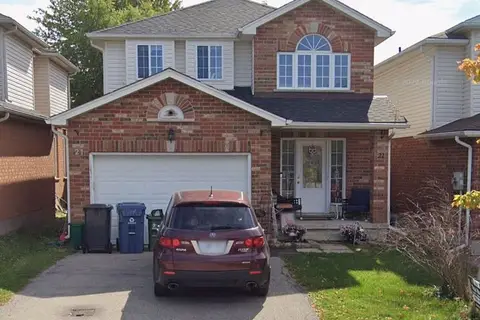
$699,999
Reduced $99,001
3 bd3 ba3 pk1100-1500 ft²
21 Fuller Drive
Grange Road, Guelph
Detached · MLS® X13412520 · Right At Home Realty, Brokerage
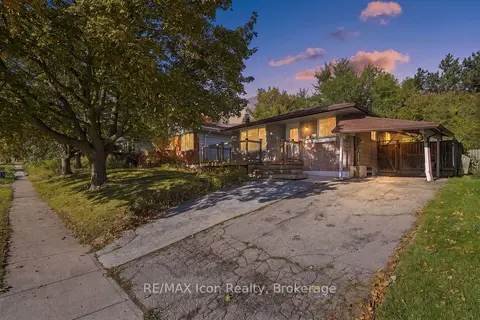
$695,000
3+1 bd2 ba3 pk700-1100 ft²
92 Hadati Road
Grange Road, Guelph
Detached · MLS® X13884918 · RE/MAX Icon Realty
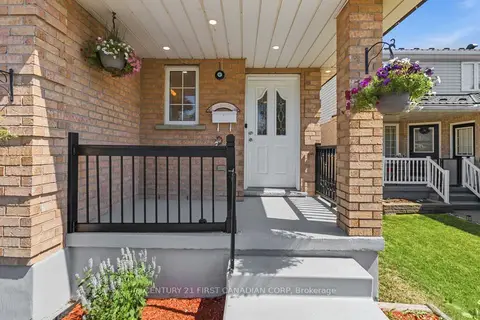
$689,999
3+1 bd3 ba2 pk1100-1500 ft²
77 Watt Street
Grange Road, Guelph
Detached · MLS® X13884518 · CENTURY 21 FIRST CANADIAN CORP
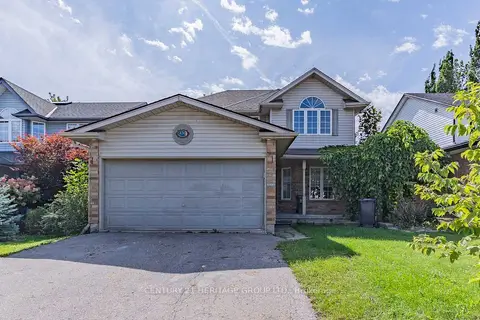
$679,900
Reduced $20,000
3 bd2 ba4 pk1100-1500 ft²
430 Starwood Drive
Grange Road, Guelph
Detached · MLS® X13808640 · CENTURY 21 HERITAGE GROUP LTD.
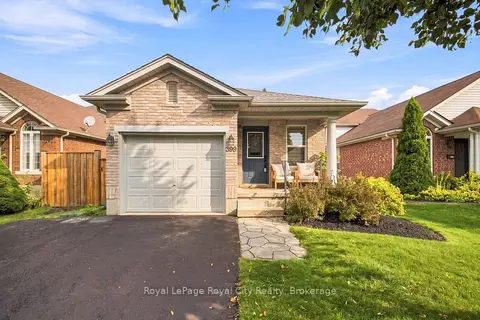
$722,500
Reduced $37,499
2+1 bd2 ba3 pk1500-2000 ft²
399 STARWOOD Drive
Grange Road, Guelph
Detached · MLS® X13747232 · Royal LePage Royal City Realty
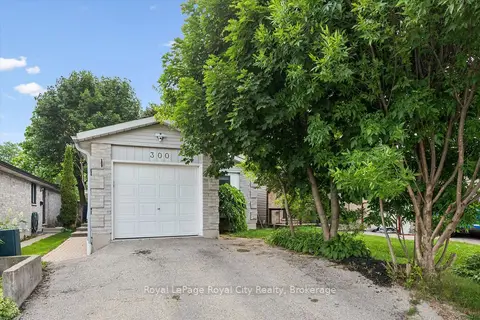
$675,000
Reduced $24,000
2+1 bd2 ba3 pk700-1100 ft²
300 Auden Road
Grange Road, Guelph
Detached · MLS® X13526088 · Royal LePage Royal City Realty
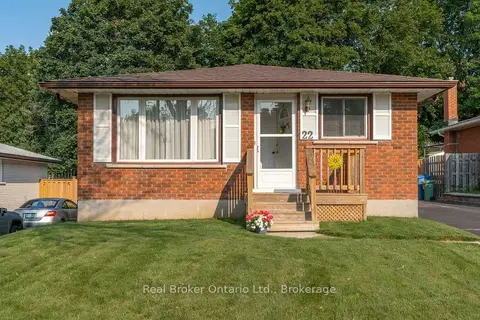 New
$670,000
3+1 bd2 ba4 pk700-1100 ft²
22 Mountford Drive
Grange Road, Guelph
Detached · MLS® X14096044 · Real Broker Ontario Ltd.
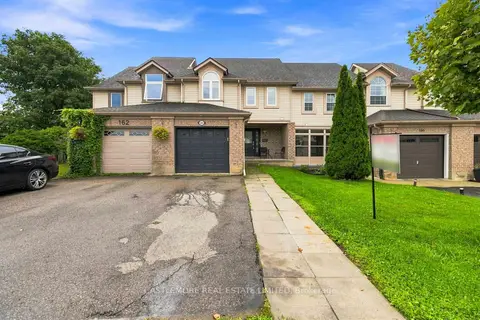
$669,990
3 bd2 ba3 pk1100-1500 ft²
164 Silurian Drive
Grange Road, Guelph
Att/Row/Townhouse · MLS® X13775872 · CASTLEMORE REAL ESTATE LIMITED