35 Centennial Drive
Minto, NB, E4B3S1
Listed by EXIT Realty Advantage
$288,000
- 3 bedrooms
- 2 bathrooms
- 1955 sq ft
Listed 41 days ago · MLS® NB147551
About this home
Welcome to 35 Centennial Drive in Minto a bright, updated bungalow with modern finishes and plenty of personality. The heart of the home is the open and airy main living space, where a striking wood-slat feature wall and contemporary fireplace create an unexpected focal point. The spacious kitchen offers crisp white cabinetry, generous counter space, a large island and plenty of room for everyday living and entertaining. With three bedrooms and two bathrooms, the home offers a practical layout with comfortable one-level living. Outside, enjoy the front deck with glass railing, a manageable yard and the added bonus of a double detached garage perfect for vehicles, storage or workshop space. Modern, functional and ready for its next owner, 35 Centennial Drive is one youll want to see in person. Please note: Property taxes currently reflect non-owner-occupied status. (id:66966)
Details
- Type
- Detached
- Style
- Bungalow
- Size
- 1955 sq ft
- Garage
- Garage
- Property tax
- $6,495
- Municipality
- Minto
Interior
- Bedrooms
- 3 above ground
- Fireplace
- Wood, Conventional
- Flooring
- Tile, Laminate
Heating, cooling and services
- Heating
- Heat Pump, Baseboard heaters, Stove, Electric, Wood
- Air conditioning
- Heat Pump
- Water and sewer
- Municipal sewage system
Building and exterior
- Style
- Bungalow
- Year built
- 1961
- Foundation
- Block, Concrete
- Outdoor
- Vinyl
Parking
- Driveway and parking
- Detached Garage, Garage
Rooms
| Room | Level | Size | Features |
|---|---|---|---|
| Bath (# pieces 1-6) | Main level | 8'1'' x 8'2'' | |
| Bedroom | Main level | 8'6'' x 10'5'' | |
| Bedroom | Main level | 8'9'' x 10'8'' | |
| Primary Bedroom | Main level | 13'2'' x 10'2'' | |
| Bath (# pieces 1-6) | Main level | 7'8'' x 7'5'' | |
| Living room | Main level | 19'11'' x 17'5'' | |
| Kitchen/Dining room | Main level | 16'11'' x 15'10'' |
Location
Location is approximate. See nearby homes on the map
Listed by EXIT Realty Advantage.

REALTOR®, REALTORS®, and the REALTOR® logo are certification marks that are owned by REALTOR® Canada Inc. and licensed exclusively to The Canadian Real Estate Association (CREA). These certification marks identify real estate professionals who are members of CREA and who must abide by CREA’s By-Laws, Rules, and the REALTOR® Code. The MLS® trademark and the MLS® logo are owned by CREA and identify the professional real estate services provided by members of CREA.
The information contained on this site is based in whole or in part on information that is provided by members of The Canadian Real Estate Association, who are responsible for its accuracy. CREA reproduces and distributes this information as a service for its members and assumes no responsibility for its accuracy.
Similar homes nearby
See more in Minto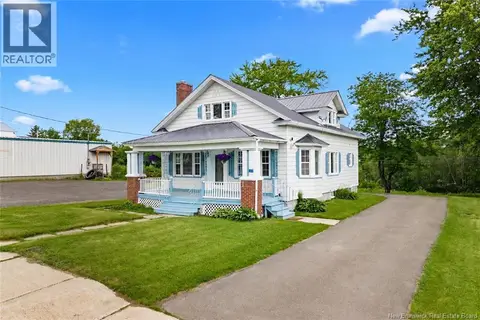 📷 50
$299,900
2 bd1 ba1676 ft²
98 Main Street
Minto
Detached · MLS® NB142801 · Keller Williams Capital Realty
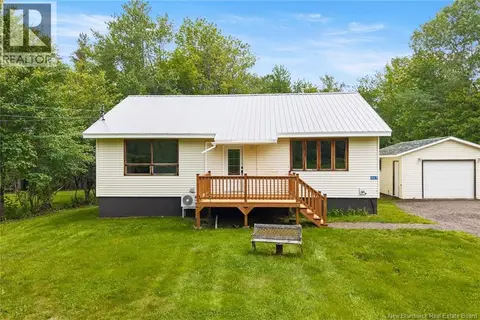 📷 50
$269,000
2+1 bd2 ba1787 ft²
469 Upton St
Minto
Detached · MLS® NB143167 · Keller Williams Capital Realty
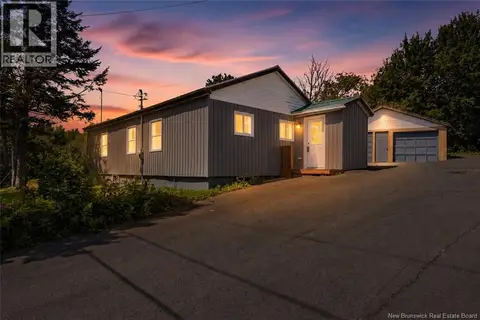 📷 42
$259,900
3 bd1 ba895 ft²
395 Northfield Avenue
Minto
Detached · MLS® NB146029 · Royal LePage Atlantic
 📷 23
$244,900
4 bd2 ba1741 ft²
214 Main Street
Minto
Detached · MLS® NB146207 · Real Broker