35 Alexander Crescent
Glovertown, NL, A0G2L0
Listed by Keller Williams Platinum Realty - Gander
$449,000
- 3 bedrooms
- 3 bathrooms
- 3349 sq ft
Listed 70 days ago · MLS® 1301751
About this home
Welcome to 35 Alexander Crescent, nestled in the scenic coastal community of Glovertown. This stunning 3-bedroom, 2.5-bath home offers a perfect blend of comfort, functionality, and coastal charm. Built in 2009, this residence features main-floor living with an open-concept design, ideal for families or those seeking a peaceful retreat. The spacious interior boasts a well-appointed kitchen with ample cabinetry and storage, a welcoming dining area, and a cozy living room. Upstairs, you'll discover a billiards room complete with a pool table—perfect for entertaining—and the potential to add a wet bar, as water lines are already in place. The three bedrooms are generous in size, with the primary bedroom featuring a private full bath and walk in closet. The main floor also includes a laundry area, a gym space, and a second full bath. The partially developed basement offers versatile space for storage, additional bedroom options, bathroom, or a rec room to suit your lifestyle. Outside, enjoy the expansive partially covered deck that spans half the home, providing breathtaking ocean views of the harbor and Eastport Peninsula—an ideal spot for relaxing or entertaining guests. Parking is a breeze with two paved driveways accommodating multiple vehicles. The property features a double detached garage with a 14-foot door and 16-foot ceilings, perfect for hobbies or additional storage. The attached garage is plumbed for in-floor heating, with the infrastructure already in place, ready for future upgrades. Built on a corner lot in a quiet, new subdivision, this home is constructed with premium blue spruce siding, 30-year shingles, and a 12-inch ice block frost barrier beneath the concrete floor for added warmth. The property is equipped with a modern heat pump installed three years ago, backed by a 10-year transferrable warranty. If you’re seeking a home that offers space, comfort, and spectacular ocean views in a peaceful community, don’t miss this opportunity. (id:66966)
Details
- Type
- Detached
- Style
- Bungalow
- Size
- 3349 sq ft
- Garage
- Garage
- Property tax
- $2,600
- Municipality
- Glovertown
Interior
- Bedrooms
- 3 above ground
- Fireplace
- No
- Appliances
- Washer, Refrigerator, Dryer
- Flooring
- Marble, Ceramic, Mixed Flooring
Heating, cooling and services
- Heating
- Heat Pump, Forced air, Electric
- Air conditioning
- Air exchanger
- Water and sewer
- Municipal sewage system
Building and exterior
- Style
- Bungalow
- Year built
- 2009
- Roof
- Asphalt shingle
- Outdoor
- Vinyl siding
Parking
- Driveway and parking
- Attached Garage, Detached Garage
Rooms
| Room | Level | Size | Features |
|---|---|---|---|
| Storage | Basement | 14.8X17.2 | |
| Bath (# pieces 1-6) | Basement | 7.9X5.10 | |
| Utility room | Basement | 13.8X14 | |
| Storage | Basement | 23.5X23.6 | |
| Other | Second level | 5.7X7.9 | |
| Games room | Second level | 15.4X28.1 | |
| Dining room | Main level | 7.1X12.7 | |
| Living room | Main level | 14.11X18.9 | |
| Kitchen | Main level | 12.7X13.2 | |
| Bedroom | Main level | 11.1X12 | |
| Bath (# pieces 1-6) | Main level | 7.2X7.9 | |
| Bedroom | Main level | 11X11.2 | |
| Laundry room | Main level | 5.3X11 | |
| Foyer | Main level | 12.3X16.11 | |
| Hobby room | Main level | 10.11X13.3 | |
| Ensuite | Main level | 12.5X16.8 | |
| Primary Bedroom | Main level | 13.8X20.9 | |
| Other | Main level | 5.11X7.3 |
Location
Location is approximate. See nearby homes on the map
Listed by Keller Williams Platinum Realty - Gander.

REALTOR®, REALTORS®, and the REALTOR® logo are certification marks that are owned by REALTOR® Canada Inc. and licensed exclusively to The Canadian Real Estate Association (CREA). These certification marks identify real estate professionals who are members of CREA and who must abide by CREA’s By-Laws, Rules, and the REALTOR® Code. The MLS® trademark and the MLS® logo are owned by CREA and identify the professional real estate services provided by members of CREA.
The information contained on this site is based in whole or in part on information that is provided by members of The Canadian Real Estate Association, who are responsible for its accuracy. CREA reproduces and distributes this information as a service for its members and assumes no responsibility for its accuracy.
Similar homes nearby
See more in Glovertown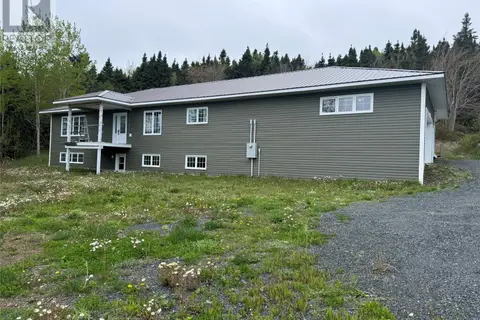 📷 50
$389,000
2+1 bd4 ba3516 ft²
401A Main Street N
Glovertown
Detached · MLS® 1294120 · Century 21 Seller's Choice Inc.