35 acres South Hudson Bay
Hudson Bay Rm No. 394, SK, S0E0Y0
Listed by Royal LePage Renaud Realty
$349,900
- 3 bedrooms
- 2 bathrooms
- 1044 sq ft
Listed 187 days ago · MLS® SK033169
About this home
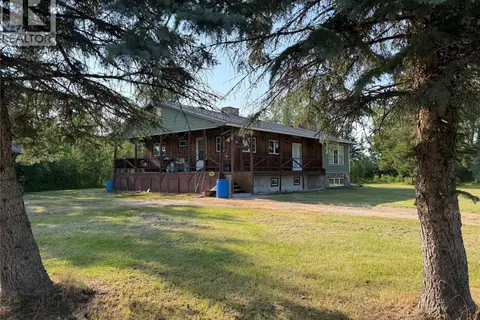
Check out this 35 acres of pure Saskatchewan freedom. Looking for space, privacy, and a setup that’s ready to go? This one delivers. This updated home bright open kitchen + pantry. Fully finished basement with wood fireplace, extra bedroom & bath. Covered deck (hot tub ready). 32x36 heated shop with mezzanine + 16’ ceiling with attached RV covered parking port. Barn, sheds, grain bin & fenced pasture. Private yard + firepit for those northern lights nights . Whether you’re dreaming of hobby farming, raising a family in the country, or just wanting your own slice of peace and quiet—this property checks all the boxes. All appliances included. Fridge, stove, washer, dryer, BI dishwasher, BI microwave/fan. Call to set up your viewing! (id:66966)
Details
- Type
- Detached
- Style
- Bungalow
- Size
- 1044 sq ft
- Basement
- Finished, Full
- Garage
- Garage
- Property tax
- $1,082 (2025)
- Municipality
- Hudson Bay Rm No. 394
Interior
- Fireplace
- Wood, Conventional
- Appliances
- Washer, Refrigerator, Satellite Dish, Dishwasher, Stove, Dryer, Microwave, Freezer, Storage Shed, Window Coverings, Garage door opener remote(s)
Heating, cooling and services
- Heating
- Forced air, Oil
Building and exterior
- Style
- Bungalow
- Year built
- 1985
Parking
- Driveway and parking
- Detached Garage, Parking Space(s), RV, Heated Garage
Rooms
| Room | Level | Size | Features |
|---|---|---|---|
| Kitchen/Dining room | Main level | 5.39 × 3.51 m (17'8" × 11'6") | |
| Living room | Main level | 5.27 × 4.02 m (17'4" × 13'2") | |
| 3pc Bathroom | Main level | 1.52 × 2.23 m (5' × 7'4") | |
| Primary Bedroom | Main level | 2.77 × 5.64 m (9'1" × 18'6") | |
| Bedroom | Main level | 3.51 × 2.78 m (11'6" × 9'1") | |
| 3pc Ensuite bath | Basement | x | |
| Bedroom | Basement | x | |
| Other | Basement | 3.14 × 8.23 m (10'4" × 27') | |
| Storage | Basement | 2.32 × 2.29 m (7'7" × 7'6") | |
| Other | Basement | x x x |
Location
Location is approximate. See nearby homes on the map
Listed by Royal LePage Renaud Realty.

REALTOR®, REALTORS®, and the REALTOR® logo are certification marks that are owned by REALTOR® Canada Inc. and licensed exclusively to The Canadian Real Estate Association (CREA). These certification marks identify real estate professionals who are members of CREA and who must abide by CREA’s By-Laws, Rules, and the REALTOR® Code. The MLS® trademark and the MLS® logo are owned by CREA and identify the professional real estate services provided by members of CREA.
The information contained on this site is based in whole or in part on information that is provided by members of The Canadian Real Estate Association, who are responsible for its accuracy. CREA reproduces and distributes this information as a service for its members and assumes no responsibility for its accuracy.
Similar homes nearby
See more in Hudson Bay Rm No. 394 📷 51
$349,900
5 bd4 ba2360 ft²
4.11 acres Wizewood Road
Hudson Bay Rm No. 394
Detached · MLS® SK039165 · Royal LePage Renaud Realty
 📷 6
$327,500
0 bd0 ba1296 ft²
Mackie Acreage
Hudson Bay Rm No. 394
Detached · MLS® SK043297 · Century 21 Proven Realty