35 45545 TAMIHI WAY, Garrison Crossing
Chilliwack, BC, V2R0G2
Listed by Select Real Estate
$799,000
- 4 bedrooms
- 4 bathrooms
- 2502 sq ft
Listed 117 days ago · MLS® R3140545
About this home
This duplex-style townhouse in Serenity Park at Garrison Crossing offers 4 bedrooms and 4 bathrooms. The spacious open-concept main floor features vaulted ceilings, creating a bright and inviting living space. Cozy up by the gas fireplace on cool, rainy evenings. The large primary bedroom is conveniently located on the main level and includes a walk-in closet and private ensuite. Upstairs you'll find two additional bedrooms and a full bathroom, while the lower level offers another bedroom and bathroom-ideal for guests, teens, or extended family. Enjoy the large private patio with plenty of space for BBQs and outdoor entertaining. A double garage plus driveway parking for two more vehicles adds everyday convenience. Located close to shopping, recreation, and all the amenities. Come See (id:66966)
Details
- Type
- Condo Townhouse
- Size
- 2502 sq ft
- Basement
- Finished, Unknown
- Garage
- Garage
- Property tax
- $3,971 (2026)
- Municipality
- Chilliwack
Interior
- Fireplace
- Yes
- Appliances
- Washer, Refrigerator, Dishwasher, Stove, Dryer
Heating, cooling and services
- Heating
- Natural gas
Building and exterior
- Year built
- 2007
Parking
- Driveway and parking
- Garage
Condo
- View
- Mountain view
Rooms
| Room | Level | Size | Features |
|---|---|---|---|
| Foyer | Main level | 1.95 × 1.83 m (6'5" × 6') | |
| Kitchen | Main level | 5.46 × 3.6 m (17'11" × 11'10") | |
| Dining room | Main level | 3.05 × 3.69 m (10' × 12'1") | |
| Living room | Main level | 3.99 × 4.3 m (13'1" × 14'1") | |
| Primary Bedroom | Main level | 3.57 × 4.6 m (11'8" × 15'1") | |
| Bedroom 2 | Above | 3.47 × 3.69 m (11'5" × 12'1") | |
| Bedroom 3 | Above | 3.63 × 3.69 m (11'11" × 12'1") | |
| Laundry room | Above | 1.65 × 2.62 m (5'5" × 8'7") | |
| Recreational, Games room | Lower level | 5.18 × 8.11 m (17' × 26'7") | |
| Bedroom 4 | Lower level | 3.63 × 4.33 m (11'11" × 14'2") | |
| Utility room | Lower level | 1.92 × 2.41 m (6'4" × 7'11") | |
| Laundry room | Lower level | 2.53 × 1.71 m (8'4" × 5'7") |
Location
Location is approximate. See nearby homes on the map
Listed by Select Real Estate.

REALTOR®, REALTORS®, and the REALTOR® logo are certification marks that are owned by REALTOR® Canada Inc. and licensed exclusively to The Canadian Real Estate Association (CREA). These certification marks identify real estate professionals who are members of CREA and who must abide by CREA’s By-Laws, Rules, and the REALTOR® Code. The MLS® trademark and the MLS® logo are owned by CREA and identify the professional real estate services provided by members of CREA.
The information contained on this site is based in whole or in part on information that is provided by members of The Canadian Real Estate Association, who are responsible for its accuracy. CREA reproduces and distributes this information as a service for its members and assumes no responsibility for its accuracy.
Similar homes nearby
See more in Chilliwack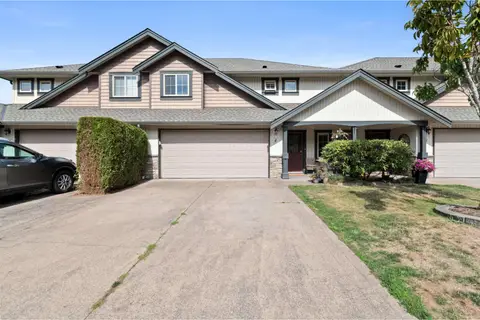 📷 25
$799,000
3 bd4 ba2161 ft²
4 44523 MCLAREN DRIVE, Sardis South
Chilliwack
Condo Townhouse · MLS® R3164111 · RE/MAX Nyda Realty Inc.
 📷 18
$799,000
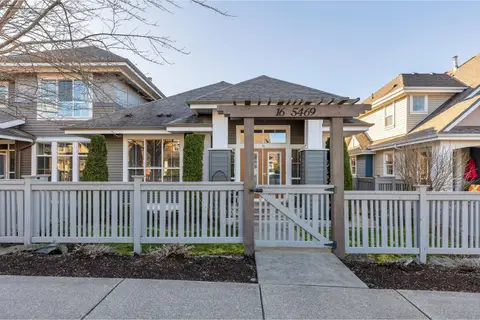
3 bd3 ba2320 ft²
16 5469 CHINOOK STREET, Sardis South
Chilliwack
Condo Townhouse · MLS® R3165290 · Homelife Benchmark Realty (Langley) Corp.
 📷 40
$799,000
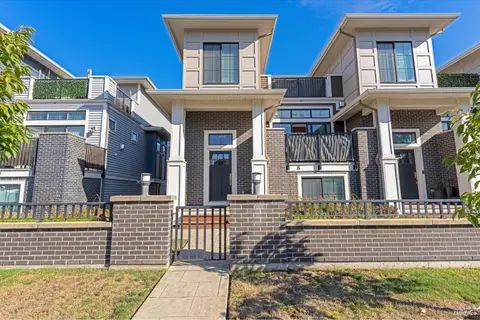
3 bd3 ba2207 ft²
8 45545 KIPP AVENUE, Chilliwack Proper West
Chilliwack
Condo Townhouse · MLS® R3172608 · Sutton Group - 1st West Realty
 📷 24
$799,000
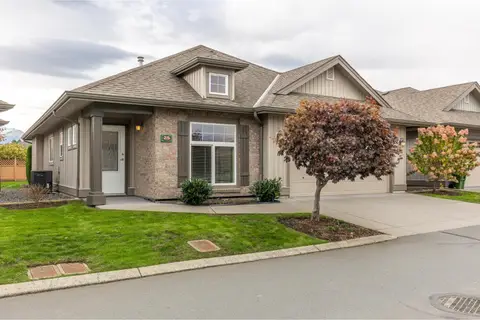
2 bd3 ba2366 ft²
25 45752 STEVENSON ROAD, Sardis South
Chilliwack
Detached · MLS® R3173425 · Homelife Advantage Realty Ltd.
 📷 29
$799,800
2 bd1 ba1040 ft²
1 & 3 46008 BOLE AVENUE, Chilliwack Downtown
Chilliwack
Multiplex
Multiplex · MLS® R3163362 · Century 21 Creekside Realty
 📷 29
$799,800
2 bd1 ba1040 ft²
2 & 4 46008 BOLE AVENUE, Chilliwack Downtown
Chilliwack
Multiplex
Multiplex · MLS® R3163365 · Century 21 Creekside Realty
 📷 40
$799,999
6 bd3 ba2264 ft²
3 45741 BRITTON AVENUE, Sardis East Vedder
Chilliwack
Multiplex
Duplex · MLS® R3165265 · Royal LePage Elite West
 📷 40
$799,999
6 bd3 ba2264 ft²
4 45741 BRITTON AVENUE, Sardis East Vedder
Chilliwack
Multiplex
Duplex · MLS® R3165298 · Royal LePage Elite West