349 ALGOMA STREET N
Court / Cumberland, Thunder Bay, P7A5B4
Listed by Royal LePage® Lannon Realty
$389,900
- 3 bedrooms
- 2 bathrooms
- 2 parking
Listed today · MLS® X14102366
About this home
Well-maintained and full of original charm and character, this inviting home offers a wonderful blend of timeless appeal and comfortable living. The main floor features original hardwood floors, a separate dining room, and plenty of windows that fill the home with natural light. The kitchen overlooks the large, fully fenced backyard and deck, creating a lovely space to enjoy outdoor living. A main-floor bedroom with custom built-in closet organizers adds both convenience and functionality .Upstairs, you'll find a spacious primary bedroom, an additional bedroom, and a convenient 2-piece bathroom. The generous backyard offers plenty of room to build a garage, providing excellent potential to further enhance the property .Ideally located just minutes from Boulevard Lake, this home offers easy access to scenic walking paths and the opportunity to enjoy peaceful neighborhood strolls while taking in beautiful lake views. Full of character, outdoor space, and potential, this is a wonderful place to call home! (id:66966)
Details
- Type
- Detached
- Basement
- Unfinished, N/A
- Garage
- Garage
- Property tax
- $4,100 (2025)
- Neighbourhood
- Court / Cumberland
- Municipality
- Thunder Bay (Court / Cumberland)
Interior
- Bedrooms
- 3 above ground
- Fireplace
- No
- Appliances
- Washer, Refrigerator, Stove, Dryer, Water Heater
- Flooring
- Hardwood, Laminate
Heating, cooling and services
- Heating
- Forced air, Natural gas
- Air conditioning
- Central air conditioning, Air exchanger
- Water and sewer
- Sanitary sewer
Building and exterior
- Foundation
- Concrete
- Outdoor
- Stucco
Parking
- Total parking
- 2
- Driveway and parking
- No Garage
Rooms
| Room | Level | Size | Features |
|---|---|---|---|
| Living room | Main level | 3.96 × 4.88 m (13' × 16') | |
| Dining room | Main level | 3.11 × 3.79 m (10'2" × 12'5") | |
| Bedroom 2 | Main level | 2.74 × 3.73 m (9' × 12'3") | |
| Bedroom 3 | Second level | 3.12 × 4.57 m (10'3" × 15') | |
| Primary Bedroom | Second level | 4.14 × 4.27 m (13'7" × 14') | |
| Bathroom | Second level | 1.22 × 1.22 m (4' × 4') | |
| Kitchen | Main level | 3.35 × 3.66 m (11' × 12') | |
| Bathroom | Main level | 1.52 × 2.69 m (5' × 8'10") |
Location
Location is approximate. See nearby homes on the map
Listed by Royal LePage® Lannon Realty.

REALTOR®, REALTORS®, and the REALTOR® logo are certification marks that are owned by REALTOR® Canada Inc. and licensed exclusively to The Canadian Real Estate Association (CREA). These certification marks identify real estate professionals who are members of CREA and who must abide by CREA’s By-Laws, Rules, and the REALTOR® Code. The MLS® trademark and the MLS® logo are owned by CREA and identify the professional real estate services provided by members of CREA.
The information contained on this site is based in whole or in part on information that is provided by members of The Canadian Real Estate Association, who are responsible for its accuracy. CREA reproduces and distributes this information as a service for its members and assumes no responsibility for its accuracy.
Similar homes nearby
See more in Thunder Bay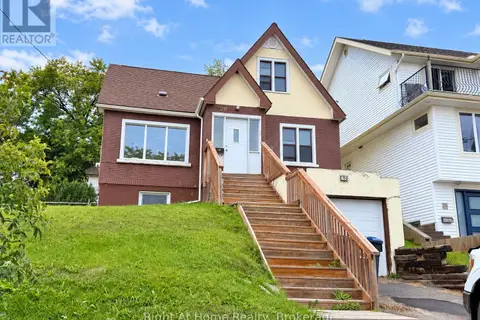 📷 18
$369,900
4 bd2 ba3 pk
28 DIXON STREET
Court / Cumberland, Thunder Bay
Detached · MLS® X13754190 · Right At Home Realty
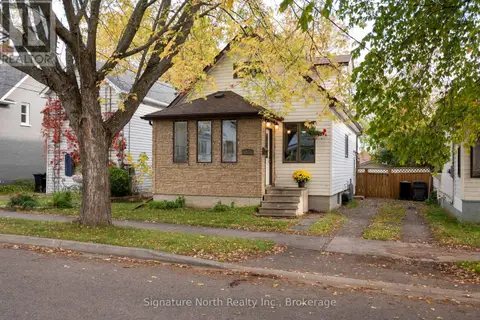 📷 50
$369,900
4 bd2 ba2 pk
17 ONTARIO STREET W
Court / Cumberland, Thunder Bay
Detached · MLS® X14004298 · Signature North Realty Inc.
 📷 35
$419,900
3 bd2 ba3 pk
16 CROWN STREET
Court / Cumberland, Thunder Bay
Waterfront
Detached · MLS® X13875404 · Royal LePage® Lannon Realty
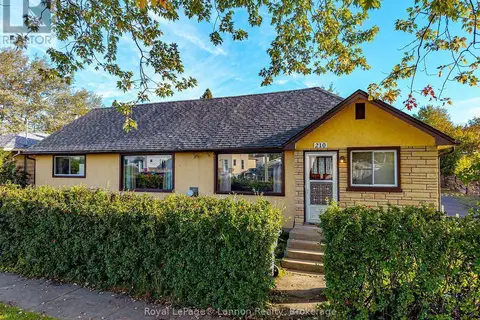 📷 41
$349,900
2+1 bd3 ba5 pk
210 POWLEY STREET
Court / Cumberland, Thunder Bay
Detached · MLS® X13854294 · Royal LePage® Lannon Realty
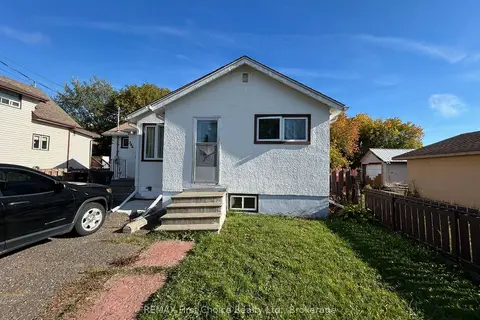 📷 29
$320,000
≈ $1,401/mo mortgage · 20% down
4 bd2 ba2 pk700-1100 ft²
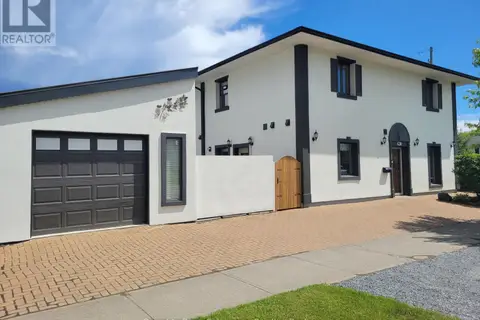
344 Cornwall Avenue
Court / Cumberland, Thunder Bay
WalkablePark nearby
Detached · MLS® X13841022 · REMAX First Choice Realty Ltd.
 📷 31
$459,900
3 bd2 ba4 pk
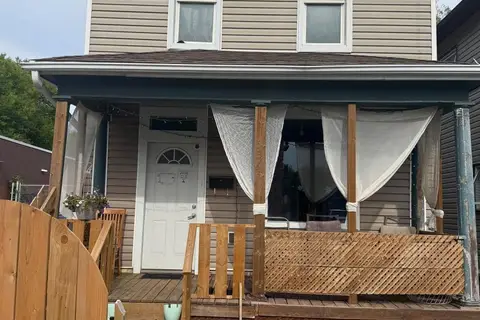
430 FIFTH AVENUE
Court / Cumberland, Thunder Bay
Att/Row/Townhouse · MLS® X13752312 · Royal LePage® Lannon Realty
 📷 15
$389,999
5 bd2 ba
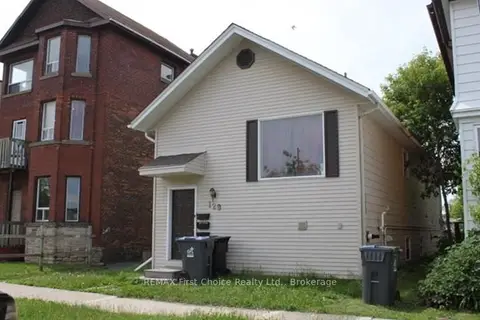
336 MAY STREET NORTH
East End, Thunder Bay
Detached · MLS® X13489848 · Royal LePage® Lannon Realty
 📷 10
$395,000
Reduced $85,000 (↓ 18%)
≈ $1,730/mo mortgage · 20% down
0 bd0 ba
129 McKellar Street N
McKeller Park, Thunder Bay
MultiplexSchool 3 min walkPark nearby
Multiplex · MLS® X13500030 · REMAX First Choice Realty Ltd.