348 SHAVER Road
Maple Lane Annex, Ancaster, L9G4K5
Listed by Royal LePage State Realty Inc.
$1,998,000
- 4 bedrooms
- 4 bathrooms
- 6 parking
- 4311 sq ft
Listed 55 days ago · MLS® 40858589
About this home
Experience one of Ancaster’s most unique estate properties, where privacy, expansive grounds and resort-inspired amenities come together in a remarkable setting. Tucked behind a private laneway and surrounded by mature trees and manicured landscaping, this custom-built residence feels worlds away while remaining connected to Ancaster. Inside, generous principal rooms, hardwood flooring, extensive millwork and abundant natural light create a warm home designed for everyday living and entertaining. The spacious kitchen connects naturally with the main living areas, complemented by a home office, formal living and dining spaces, and a spectacular sunroom overlooking the grounds. The primary suite features a private ensuite, while the finished lower level adds a recreation area, wet bar and entertaining space. Outside, step into a private retreat with an in-ground pool, poolside gazebo and outdoor entertaining areas framed by mature landscaping. Beyond the pool, manicured lawns lead to a tranquil pond with its own dock and waterside gazebo. Surrounded by trees and lush greenery, the setting delivers a rare sense of space, seclusion and natural beauty. More than a home, this is a private Ancaster estate where family, entertaining and outdoor living unfold on a scale increasingly difficult to find. (id:66966)
Details
- Type
- Detached
- Style
- Other
- Size
- 4311 sq ft
- Basement
- Finished, Full
- Garage
- Garage
- Property tax
- $11,534
- Neighbourhood
- Maple Lane Annex
- Municipality
- Ancaster
Interior
- Bedrooms
- 4 above ground
- Fireplace
- Yes
- Appliances
- Washer, Refrigerator, Dishwasher, Stove, Dryer, Hood Fan, Microwave Built-in
Heating, cooling and services
- Heating
- Natural gas
- Air conditioning
- Central air conditioning
- Water and sewer
- Septic System
Building and exterior
- Year built
- 1987
- Foundation
- Poured Concrete
- Pool
- Inground pool
- Outdoor
- Brick
Parking
- Total parking
- 6
- Driveway and parking
- Attached Garage
Rooms
| Room | Level | Size | Features |
|---|---|---|---|
| 2pc Bathroom | Basement | 5'3'' x 6'7'' | |
| Storage | Basement | 3'8'' x 10'6'' | |
| Storage | Basement | 9'1'' x 14'0'' | |
| Recreation room | Basement | 16'1'' x 13'10'' | |
| Recreation room | Basement | 15'4'' x 40'6'' | |
| 5pc Bathroom | Second level | 12'1'' x 9'0'' | |
| 5pc Bathroom | Second level | 8'0'' x 8'3'' | |
| Bedroom | Second level | 10'8'' x 12'0'' | |
| Bedroom | Second level | 12'1'' x 11'8'' | |
| Bedroom | Second level | 12'1'' x 11'9'' | |
| Primary Bedroom | Second level | 19'1'' x 14'2'' | |
| 2pc Bathroom | Main level | 3'8'' x 7'2'' | |
| Sunroom | Main level | 12'5'' x 18'6'' | |
| Sunroom | Main level | 16'0'' x 14'5'' | |
| Family room | Main level | 15'8'' x 15'3'' | |
| Kitchen | Main level | 15'8'' x 13'1'' | |
| Dining room | Main level | 12'1'' x 12'0'' | |
| Living room | Main level | 19'1'' x 14'2'' | |
| Office | Main level | 10'9'' x 14'1'' | |
| Foyer | Main level | 17'9'' x 11'6'' |
Location
Location is approximate. See nearby homes on the map
Listed by Royal LePage State Realty Inc..

REALTOR®, REALTORS®, and the REALTOR® logo are certification marks that are owned by REALTOR® Canada Inc. and licensed exclusively to The Canadian Real Estate Association (CREA). These certification marks identify real estate professionals who are members of CREA and who must abide by CREA’s By-Laws, Rules, and the REALTOR® Code. The MLS® trademark and the MLS® logo are owned by CREA and identify the professional real estate services provided by members of CREA.
The information contained on this site is based in whole or in part on information that is provided by members of The Canadian Real Estate Association, who are responsible for its accuracy. CREA reproduces and distributes this information as a service for its members and assumes no responsibility for its accuracy.
Similar homes nearby
See more in Ancaster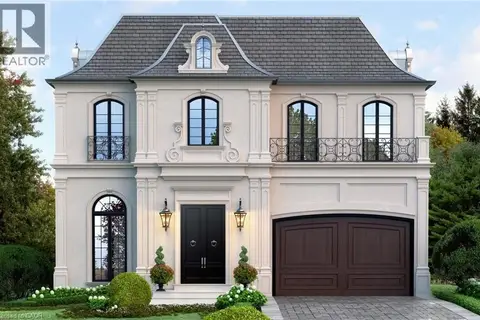 📷 40
$1,795,000
4 bd5 ba6 pk3381 ft²
49 ROSELAWN Avenue
Maple Lane Annex, Ancaster
Detached · MLS® 40817858 · RE/MAX Escarpment Realty Inc.
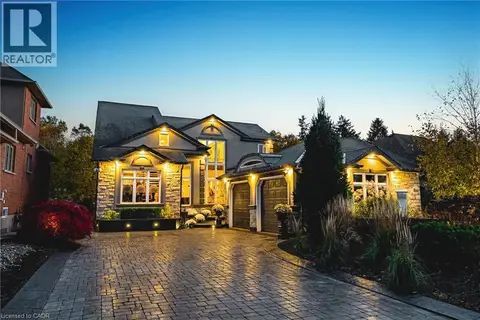 📷 47
$1,999,900
3 bd4 ba10 pk5410 ft²
712 HIGHVALLEY Road
Ancaster Heights/Mohawk Meadows/Maywood, Ancaster
Detached · MLS® 40845731 · RE/MAX Escarpment Realty Inc.
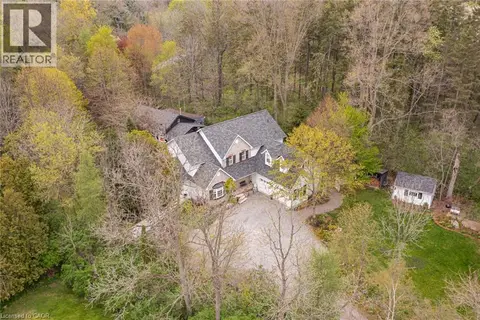 📷 50
$1,999,900
4 bd3 ba10 pk5062 ft²
1097 MINERAL SPRINGS Road
Sulphur Springs, Ancaster
Detached · MLS® 40847065 · Royal LePage State Realty Inc.
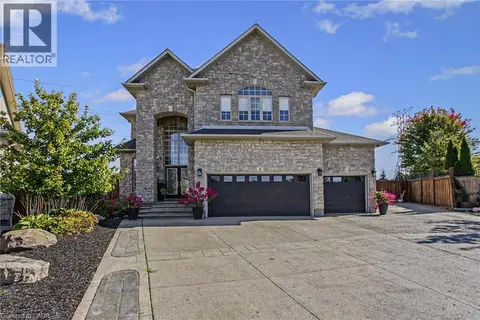 📷 50
$1,974,999
4+1 bd4 ba10 pk4468 ft²
4 PLAYFAIR Court
Meadowlands, Ancaster
Pool
Detached · MLS® 40870724 · eXp Realty
 📷 42
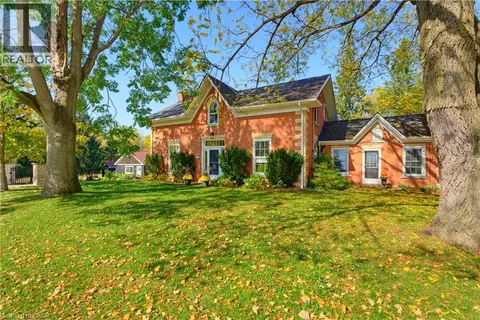
$1,899,900
5 bd3 ba6 pk3370 ft²
1719 POWERLINE Road W
Sulphur Springs, Ancaster
Pool
Detached · MLS® 40871726 · Chase Realty Inc.
 📷 40
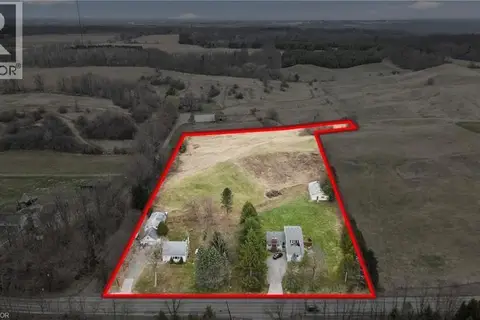
$1,899,777
4+3 bd4 ba16 pk1387 ft²
867 & 855 JERSEYVILLE Road W
Sulphur Springs, Ancaster
Detached · MLS® 40847385 · RE/MAX Escarpment Realty Inc.
 📷 50
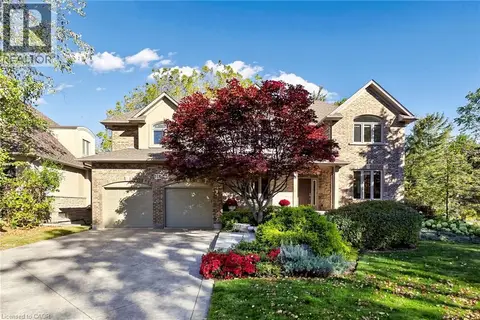
$1,849,900
2+1 bd4 ba6 pk3036 ft²
118 FOXRIDGE Drive
Oakhill/Clearview Ancaster Heights/Mohawk, Ancaster
Detached · MLS® 40870309 · RE/MAX Escarpment Realty Inc.
 📷 50
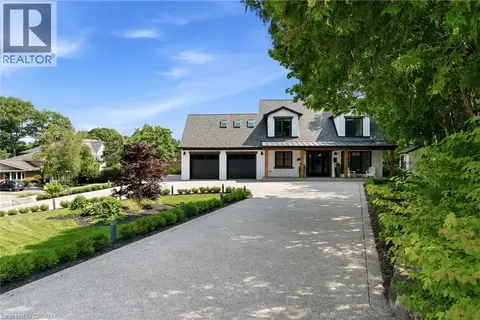
$2,195,000
3+1 bd4 ba12 pk3917 ft²
204 FALLINGBROOK Drive
Oakhill/Clearview Ancaster Heights/Mohawk, Ancaster
Detached · MLS® 40866994 · RE/MAX Escarpment Realty Inc.