348 MAYRAND STREET
LaSalle, N9J0E7
Listed by PINNACLE PLUS REALTY LTD.
$699,900
- 3 bedrooms
- 2 bathrooms
- 1685 sq ft
Listed 75 days ago · MLS® 26019198
About this home
FOR A LIMITED TIME - HST REBATE PRICING AND PROMO: FINISHED CONCRETE DRIVEWAY AND APPLIANCE PACKAGE!! Welcome to Mayrand Street in the new Villa Oaks Estates Subdivision! The 'Terra' model is a spacious Raised Ranch semi-detached home with bonus room and attached double garage features 3 Bedrooms & 2 Bathrooms in a quiet neighbourhood just minutes from many amenities. Step inside to the bright, welcoming space with hardwood floors in the kitchen and all living areas and tile flooring in the foyer and baths. The open floor plan seamlessly connects the living room to the dining area and kitchen, making it ideal for entertaining and family gatherings. The kitchen’s functional layout features plenty of cabinet space, island, solid surface countertops and beautiful coffee bar. The upper level features a large primary bedroom with 4-piece ensuite and walk-in closet- a private oasis! The unfinished basement features the laundry room, a grade entrance, and rough-in bath. Located in a desirable LaSalle neighborhood with easy access to local schools, shopping, and major highways. This home only- the Builder is providing a finished concrete driveway and stainless steel fridge, stove, combination microwave hoodfan, dishwasher, white washer and dryer! Pricing reflects the current HST rebate in place for a limited time of one (1) year and is available to eligible buyers only. Buyers must meet applicable qualification criteria to benefit from this rebate. (id:66966)
Details
- Type
- Link
- Style
- Raised Ranch w/ Bonus Room
- Size
- 1685 sq ft
- Garage
- Garage
- Municipality
- LaSalle
Interior
- Bedrooms
- 3 above ground
- Fireplace
- No
- Appliances
- Washer, Refrigerator, Dishwasher, Stove, Dryer, Microwave Range Hood Combo
- Flooring
- Hardwood, Ceramic/Porcelain
Heating, cooling and services
- Heating
- Forced air, Heat Recovery Ventilation (HRV), Natural gas, Furnace
- Air conditioning
- Central air conditioning
Building and exterior
- Style
- Raised Ranch w/ Bonus Room
- Foundation
- Concrete
- Outdoor
- Brick, Aluminum/Vinyl
Parking
- Driveway and parking
- Garage
Rooms
| Room | Level | Size | Features |
|---|---|---|---|
| Utility room | Lower level | ||
| Laundry room | Lower level | ||
| 4pc Ensuite bath | Second level | ||
| Primary Bedroom | Second level | ||
| 4pc Bathroom | Main level | ||
| Bedroom | Main level | ||
| Bedroom | Main level | ||
| Kitchen | Main level | ||
| Living room/Dining room | Main level | ||
| Foyer | Main level |
Location
Location is approximate. See nearby homes on the map
Listed by PINNACLE PLUS REALTY LTD..

REALTOR®, REALTORS®, and the REALTOR® logo are certification marks that are owned by REALTOR® Canada Inc. and licensed exclusively to The Canadian Real Estate Association (CREA). These certification marks identify real estate professionals who are members of CREA and who must abide by CREA’s By-Laws, Rules, and the REALTOR® Code. The MLS® trademark and the MLS® logo are owned by CREA and identify the professional real estate services provided by members of CREA.
The information contained on this site is based in whole or in part on information that is provided by members of The Canadian Real Estate Association, who are responsible for its accuracy. CREA reproduces and distributes this information as a service for its members and assumes no responsibility for its accuracy.
Similar homes nearby
See more in LaSalle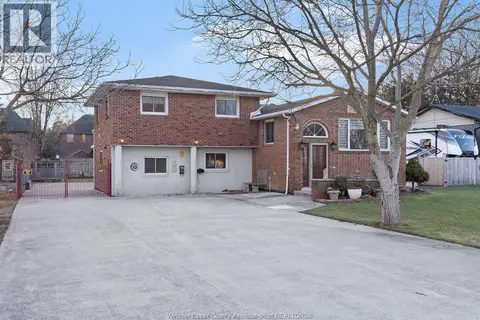 📷 37
$699,900
3+1 bd2 ba1500 ft²
1116 REAUME
LaSalle
Detached · MLS® 26007110 · MANOR WINDSOR REALTY LTD.
 📷 34
$699,900
2 bd2 ba
3315 TULLIO
LaSalle
Att/Row/Townhouse · MLS® 26018151 · REMAX CAPITAL DIAMOND REALTY
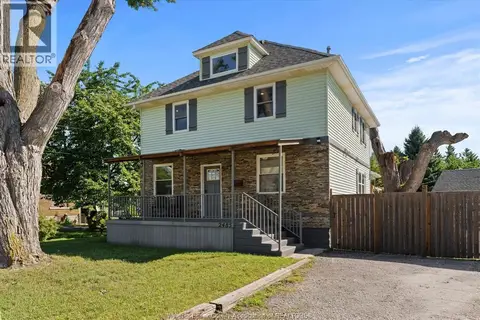 📷 39
$699,900
4 bd2 ba
2485 FRONT ROAD
LaSalle
Detached · MLS® 26021791 · REMAX CAPITAL DIAMOND REALTY
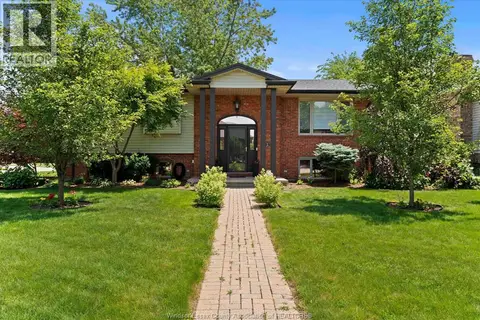 📷 40
$699,900
3 bd2 ba
405 STATE STREET
LaSalle
Detached · MLS® 26021899 · REMAX PREFERRED REALTY LTD. - 586
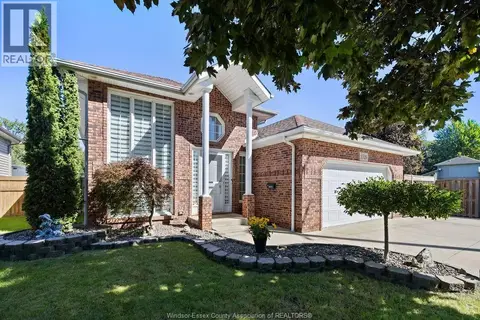 📷 40
$699,900
3+1 bd2 ba
1520 MAPLE
LaSalle
Detached · MLS® 26024725 · DEERBROOK REALTY INC.
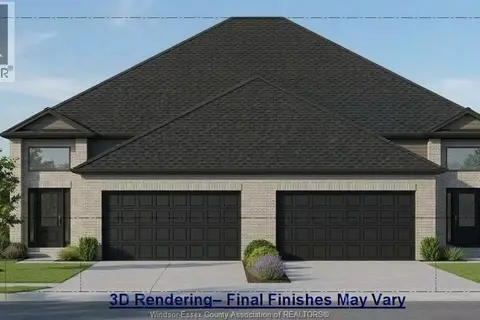
$699,900
2+2 bd3 ba
LOT 1 CERVI
LaSalle
Link · MLS® 26025365 · DEERBROOK REALTY INC.
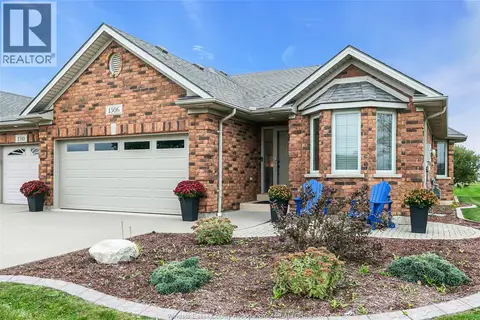 📷 33
$699,900
2+1 bd3 ba1600 ft²
1506 D'AMORE DRIVE
LaSalle
Att/Row/Townhouse · MLS® 26025471 · ROYAL LEPAGE BINDER REAL ESTATE
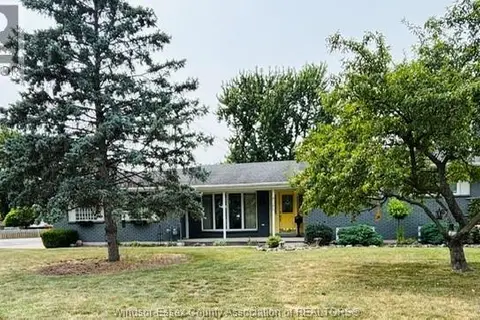 New
📷 50
$699,900
3 bd2 ba
8285 MALDEN ROAD
LaSalle
Single Family · MLS® 26025625 · REMO VALENTE REAL ESTATE (1990) LIMITED