347 West Loon Village Road
Upper Musquodoboit, Upper Musquodoboit, NS, B0N2M0
Listed by Keller Williams Select Realty (Truro)
$439,500
- 3 bedrooms
- 2 bathrooms
- 672 sq ft
Listed 166 days ago · MLS® 202610169
About this home
**Prime Lakefront Property Your Year-Round Retreat or Seasonal Cottage Awaits!** This solid, well-maintained lakefront property offers endless possibilitieswhether you're looking for a seasonal cottage or a year-round home. Enjoy breathtaking views of South Lake, with East Loon Lake visible in the distance. Launch your kayak right from your dock and explore three interconnected lakes. If you prefer a larger boat, the boathouse has you covered. Don't miss the annual fishing derby held every June. The beautifully landscaped property features two garages, a large wood storage building, and a wharf. Access miles of ATV trails right from your door. The open-concept kitchen and living space is flooded with sunlight that glistens off the water. Two bedrooms and a 3-piece bath are conveniently located on the main level. Upstairs, the chalet-style master bedroom boasts stunning lake views, a 2-piece ensuite, and a spacious closet. **Located on South Loon Lake, Upper Musquodoboit.** (id:66966)
Details
- Type
- Detached
- Style
- Chalet
- Size
- 672 sq ft
- Basement
- None
- Garage
- Garage
- Neighbourhood
- Upper Musquodoboit
- Municipality
- Upper Musquodoboit
Interior
- Bedrooms
- 3 above ground
- Fireplace
- No
- Appliances
- Washer, Refrigerator, Dishwasher, Stove, Dryer
- Flooring
- Vinyl
Heating, cooling and services
- Heating
- Heat Pump, Baseboard heaters, Stove, Electric, Wood, Ductless
- Air conditioning
- Air Conditioned
- Water and sewer
- Septic System
Building and exterior
- Style
- Chalet
- Year built
- 2005
- Outdoor
- Vinyl
Parking
- Driveway and parking
- Detached Garage, Garage, Gravel
Rooms
| Room | Level | Size | Features |
|---|---|---|---|
| Kitchen | Main level | 11.11x15.5 | |
| Living room | Main level | 11.2x15.5 | |
| 3pc Bathroom | Main level | 6.3x6.9 | |
| Primary Bedroom | Second level | 9.6x9.11 | |
| 2pc Ensuite bath | Second level | 4.8x4.8 | |
| Bedroom | Main level | 7.6x9.1 | |
| Bedroom | Main level | 7.6x9 |
Location
Location is approximate. See nearby homes on the map
Listed by Keller Williams Select Realty (Truro).

REALTOR®, REALTORS®, and the REALTOR® logo are certification marks that are owned by REALTOR® Canada Inc. and licensed exclusively to The Canadian Real Estate Association (CREA). These certification marks identify real estate professionals who are members of CREA and who must abide by CREA’s By-Laws, Rules, and the REALTOR® Code. The MLS® trademark and the MLS® logo are owned by CREA and identify the professional real estate services provided by members of CREA.
The information contained on this site is based in whole or in part on information that is provided by members of The Canadian Real Estate Association, who are responsible for its accuracy. CREA reproduces and distributes this information as a service for its members and assumes no responsibility for its accuracy.
Similar homes nearby
See more in Upper Musquodoboit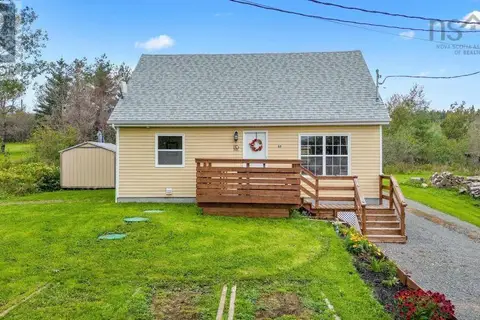 📷 50
$379,900
3 bd2 ba1272 ft²
57 Highway 336
Upper Musquodoboit, Upper Musquodoboit
Pool
Detached · MLS® 202600819 · Century 21 Trident Realty Ltd.