347 Highway 217
Freeport, Freeport, NS, B0V1B0
Listed by RE/MAX Banner Real Estate
$299,000
- 4 bedrooms
- 2 bathrooms
- 1706 sq ft
Listed 169 days ago · MLS® 202609697
About this home
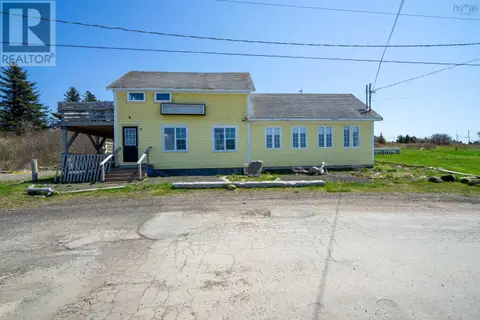
Welcome to this stunningly renovated home located walking distance from the Bay of Fundy. Enjoy the cove aptly named Beautiful Cove located almost in your backyard. There are views of the Northeast Cove from many windows and from the front deck, what a place to sip your morning coffee! The kitchen is the heart of the home with a complete remodel in 2021 including custom Shaker style cabinets, lots of cupboards and pantry, a beautiful window seat and blue Marmoleum flooring. Some of the many other recent upgrades (between 2018 and 2025) include electrical upgrades and new panel with generator panel, 5 new windows, new paint throughout , new roof shingles (30 year warranty, April 2025) on the main house and metal on the new basement entrance and porch. There are two outbuildings and a greenhouse. The 20'6x16'6 shed is finished and wired and would make a great studio or bunkie. The gardens are extensive both vegetable, flower and perennial shrubs. This home truly must be seen, don't hesitate to book in a showing today! (id:66966)
Details
- Type
- Detached
- Style
- 2 Level
- Size
- 1706 sq ft
- Neighbourhood
- Freeport
- Municipality
- Freeport
Interior
- Bedrooms
- 4 above ground
- Fireplace
- No
- Appliances
- Washer, Refrigerator, Dishwasher, Stove, Dryer
- Flooring
- Laminate, Linoleum, Wood
Heating, cooling and services
- Heating
- Forced air, Oil, Wood, Furnace
- Water and sewer
- Septic System
Building and exterior
- Style
- 2 Level
- Year built
- 1916
- Foundation
- Stone, Poured Concrete
- Outdoor
- Wood shingles
Parking
- Driveway and parking
- Parking Space(s), Gravel
Rooms
| Room | Level | Size | Features |
|---|---|---|---|
| Foyer | Main level | 6.6 x 12 | |
| Living room | Main level | 11 x 15.9 | |
| Kitchen | Main level | 12 x 24 | |
| 4pc Bathroom | Lower level | 6 x 7.4 | |
| Bedroom | Main level | 8 x 12 | |
| Bedroom | Second level | 11 x 12 | |
| Bedroom | Second level | 10.10 x 11.6 | |
| Bedroom | Second level | 9.10 x 11.6 | |
| Laundry / Bath | Second level | 12 x 8 |
Location
Location is approximate. See nearby homes on the map
Listed by RE/MAX Banner Real Estate.

REALTOR®, REALTORS®, and the REALTOR® logo are certification marks that are owned by REALTOR® Canada Inc. and licensed exclusively to The Canadian Real Estate Association (CREA). These certification marks identify real estate professionals who are members of CREA and who must abide by CREA’s By-Laws, Rules, and the REALTOR® Code. The MLS® trademark and the MLS® logo are owned by CREA and identify the professional real estate services provided by members of CREA.
The information contained on this site is based in whole or in part on information that is provided by members of The Canadian Real Estate Association, who are responsible for its accuracy. CREA reproduces and distributes this information as a service for its members and assumes no responsibility for its accuracy.
Similar homes nearby
See more in Freeport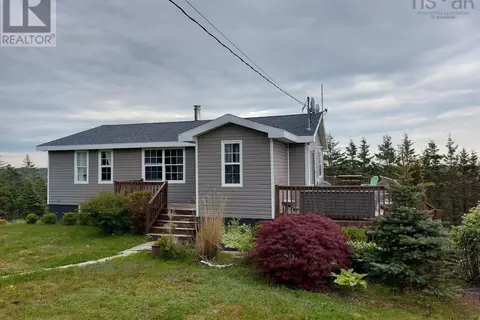 📷 50
$297,000
2+1 bd2 ba1792 ft²
662 Highway 217
Freeport, Freeport
Detached · MLS® 202609274 · RE/MAX Banner Real Estate
 📷 48
$297,000
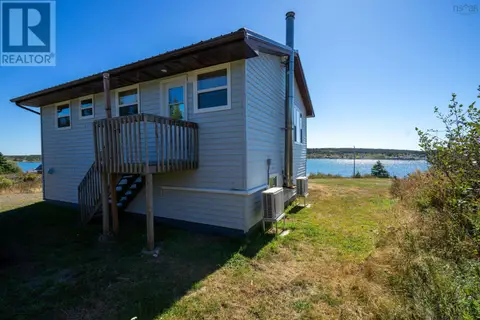
2+1 bd2 ba1434 ft²
113 Water Street
Freeport, Freeport
Detached · MLS® 202617243 · RE/MAX Banner Real Estate
 📷 50
$320,000
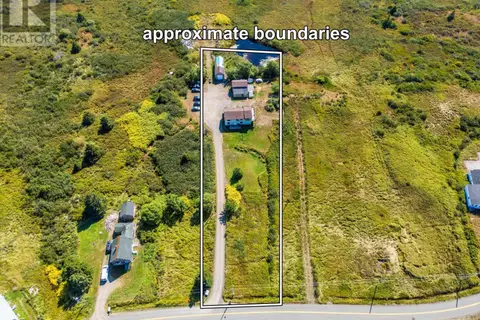
5 bd4 ba3272 ft²
171 173 Overcove Road
Freeport, Freeport
Multiplex
Duplex · MLS® 202619090 · RE/MAX Banner Real Estate
 📷 50
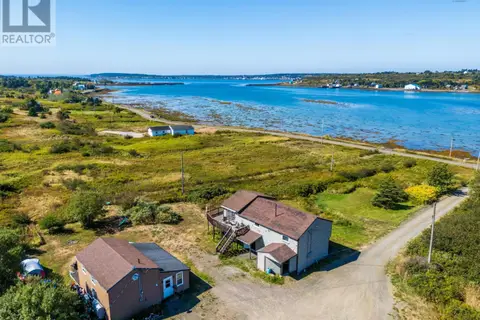
$320,000
171 173 Overcove Road
Freeport, Freeport
Multiplex
Triplex · MLS® 202619085 · RE/MAX Banner Real Estate
 📷 42
$269,000
1 bd1 ba2180 ft²
15 Highway 217
Freeport, Freeport
Detached · MLS® 202618810 · RE/MAX Banner Real Estate