3451 Elgaard DRIVE
Hawkstone, Regina, SK, S4X0N4
Listed by Realty Executives Diversified Realty
$262,000
- 2 bedrooms
- 2 bathrooms
- 1023 sq ft
Listed yesterday · MLS® SK051574
About this home
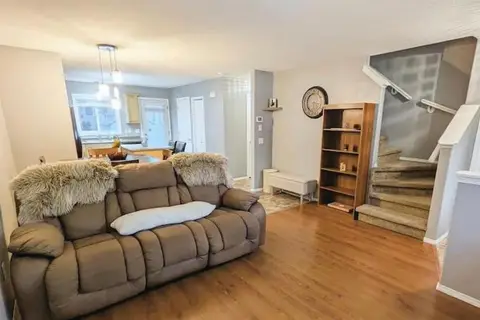
Discover affordable, well-maintained living in the desirable Hawkstone neighbourhood! This north-facing, 2-storey townhouse condo offers 2 bedrooms, a bright open-concept living and kitchen area, and a functional kitchen featuring white appliances, ample cabinetry, and an eat-up island. The main floor includes a convenient 2-piece bathroom and coat closet. Upstairs, the primary bedroom features a walk-in closet with direct access to the 4-piece bathroom, while the second bedroom offers flexibility to suit your needs. The undeveloped basement provides excellent potential for future development, with roughed-in plumbing, laundry, and additional storage. Enjoy your private front deck, owned high-efficiency furnace and water heater, and electrified parking stall #81 conveniently located close to the unit. Affordable condo fees include common area maintenance, lawn care, and snow removal. Ideally located near parks, schools, shopping, and other amenities, this property is an excellent opportunity for first-time buyers, downsizers, or investors! (id:66966)
Details
- Type
- Condo Townhouse
- Style
- 2 Level
- Size
- 1023 sq ft
- Basement
- Full
- Property tax
- $2,645 (2026)
- Maintenance fee
- $150/month
- Neighbourhood
- Hawkstone
- Municipality
- Regina
Interior
- Fireplace
- No
- Appliances
- Washer, Refrigerator, Dishwasher, Stove, Dryer, Hood Fan, Window Coverings
Heating, cooling and services
- Heating
- Forced air, Natural gas
Building and exterior
- Style
- 2 Level
- Year built
- 2013
Parking
- Driveway and parking
- Parking Space(s)
Condo
- Monthly fee
- $150
Rooms
| Room | Level | Size | Features |
|---|---|---|---|
| Living room | Main level | 3.96 × 3.66 m (13' × 12') | |
| Kitchen | Main level | 4.75 × 2.74 m (15'7" × 9') | |
| 2pc Bathroom | Main level | xxx | |
| Bedroom | Second level | 4.33 × 3.05 m (14'2" × 10') | |
| Bedroom | Second level | 3.26 × 2.65 m (10'8" × 8'8") | |
| 4pc Bathroom | Second level | xxx | |
| Other | Basement | xxx |
Location
Location is approximate. See nearby homes on the map
Listed by Realty Executives Diversified Realty.

REALTOR®, REALTORS®, and the REALTOR® logo are certification marks that are owned by REALTOR® Canada Inc. and licensed exclusively to The Canadian Real Estate Association (CREA). These certification marks identify real estate professionals who are members of CREA and who must abide by CREA’s By-Laws, Rules, and the REALTOR® Code. The MLS® trademark and the MLS® logo are owned by CREA and identify the professional real estate services provided by members of CREA.
The information contained on this site is based in whole or in part on information that is provided by members of The Canadian Real Estate Association, who are responsible for its accuracy. CREA reproduces and distributes this information as a service for its members and assumes no responsibility for its accuracy.
Similar homes nearby
See more in Regina 📷 34
$273,000
2 bd2 ba1023 ft²
3479 Elgaard DRIVE
Hawkstone, Regina
Condo Townhouse · MLS® SK050581 · RE/MAX Crown Real Estate
 📷 21
$262,000
3 bd2 ba1136 ft²
53 2751 Windsor Park ROAD
Windsor Park, Regina
Condo Townhouse · MLS® SK050555 · Coldwell Banker Local Realty
 📷 27
$259,900
2 bd2 ba817 ft²
309 E 1300 Stockton STREET
Lakeridge RG, Regina
Condo Apartment · MLS® SK047573 · Coldwell Banker Local Realty
 📷 29
$259,900
2 bd2 ba1098 ft²
4207 Green Apple DRIVE E
Greens on Gardiner, Regina
Condo Townhouse · MLS® SK050128 · RE/MAX Crown Real Estate
 New
📷 16
$259,900
3 bd3 ba1235 ft²
1253 Grey STREET
Rosemont, Regina
Condo Townhouse · MLS® SK051365 · Coldwell Banker Local Realty
 📷 51
$265,000
2 bd2 ba1036 ft²
46 4901 Child AVENUE
Lakeridge RG, Regina
Condo Townhouse · MLS® SK050573 · Realty Hub Brokerage
 📷 25
$257,500
2 bd1 ba935 ft²
5440 Rochdale BOULEVARD
Lakeridge RG, Regina
Condo Townhouse · MLS® SK050333 · eXp Realty
 📷 28
$255,000
3 bd2 ba1102 ft²
609 3814 Dewdney AVENUE E
East Pointe Estates, Regina
Condo Townhouse · MLS® SK047965 · 2 Percent Realty Refined Inc.