3451 DUNSMUIR ROAD
Lac La Hache, BC, V0K1T1
Listed by Crosina Realty Ltd.
$635,000
- 4 bedrooms
- 4 bathrooms
- 3380 sq ft
Listed 166 days ago · MLS® R3121322
About this home
Wake up to beautiful lake views from this impressive 4-bedroom, 4-bath home on a landscaped 1-acre corner lot in desirable Lac La Hache! Offering over 3,300 sq ft of living space, this home features a bright open-concept layout, a spacious primary suite, and a self-contained in-law suite for extended family or mortgage helper potential. Outside, enjoy an oversized 3-bay garage, plenty of RV and boat parking, a hot tub gazebo, and room for all your recreational toys. Minutes from boating, fishing, hiking, and year-round recreation, this property offers the perfect combination of space, comfort, and Cariboo lifestyle. Don't miss this exceptional opportunity! (id:66966)
Details
- Type
- Detached
- Size
- 3380 sq ft
- Basement
- Full
- Garage
- Garage
- Property tax
- $3,051 (2025)
- Municipality
- Lac La Hache
Interior
- Fireplace
- Yes
- Appliances
- Washer, Refrigerator, Dishwasher, Stove, Dryer
Heating, cooling and services
- Heating
- Forced air, Natural gas
Building and exterior
- Year built
- 1978
- Roof
- Metal, Conventional
- Foundation
- Concrete Perimeter
- Outdoor
- Vinyl siding
Parking
- Driveway and parking
- Garage, Open, RV
Rooms
| Room | Level | Size | Features |
|---|---|---|---|
| Kitchen | Main level | 4.6 × 5.79 m (15'1" × 19') | |
| Library | Main level | 5.52 × 3.69 m (18'1" × 12'1") | |
| Dining room | Main level | 3.57 × 4.21 m (11'8" × 13'10") | |
| Laundry room | Main level | 2.41 × 2.07 m (7'11" × 6'10") | |
| Foyer | Main level | 3.81 × 1.86 m (12'6" × 6'1") | |
| Bedroom 2 | Main level | 3.32 × 3.6 m (10'11" × 11'10") | |
| Bedroom 3 | Main level | 3.35 × 5.97 m (11' × 19'7") | |
| Primary Bedroom | Main level | 4.3 × 8.69 m (14'1" × 28'6") | |
| Kitchen | Lower level | 2.47 × 2.23 m (8'1" × 7'4") | |
| Foyer | Lower level | 1.49 × 2.23 m (4'11" × 7'4") | |
| Living room | Lower level | 3.41 × 2.77 m (11'2" × 9'1") | |
| Recreational, Games room | Lower level | 3.54 × 5.27 m (11'7" × 17'4") | |
| Bedroom 4 | Lower level | 2.99 × 3.44 m (9'10" × 11'4") |
Location
Location is approximate. See nearby homes on the map
Listed by Crosina Realty Ltd..

REALTOR®, REALTORS®, and the REALTOR® logo are certification marks that are owned by REALTOR® Canada Inc. and licensed exclusively to The Canadian Real Estate Association (CREA). These certification marks identify real estate professionals who are members of CREA and who must abide by CREA’s By-Laws, Rules, and the REALTOR® Code. The MLS® trademark and the MLS® logo are owned by CREA and identify the professional real estate services provided by members of CREA.
The information contained on this site is based in whole or in part on information that is provided by members of The Canadian Real Estate Association, who are responsible for its accuracy. CREA reproduces and distributes this information as a service for its members and assumes no responsibility for its accuracy.
Similar homes nearby
See more in Lac La Hache 📷 40
$649,900
3 bd2 ba1911 ft²
4460 TATTON-HELENA FS ROAD
Lac La Hache
Waterfront
Detached · MLS® R3087320 · REMAX 100
 📷 35
$662,200
3364 CARIBOO 97 HIGHWAY
Lac La Hache
Waterfront
Vacant Land · MLS® R3170267 · Royal LePage Aspire Realty (Qsnl)
 📷 32
$550,000
2 bd2 ba924 ft²
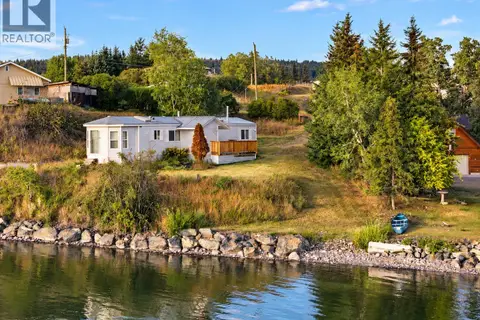
4078 MCKINLEY DRIVE
Lac La Hache
Waterfront
Mobile/Trailer · MLS® R3151783 · eXp Realty (100 Mile)
 📷 20
$539,000
3 bd1 ba1752 ft²
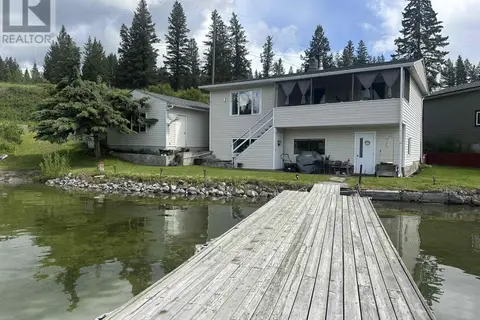
3594 GUNN ROAD
Lac La Hache
Waterfront
Detached · MLS® R2976940 · eXp Realty (100 Mile)