345 Toney Bay Road
Port Howe, Port Howe, NS, B0K1K0
Listed by Coldwell Banker Performance Realty
$374,900
- 2+2 bedrooms
- 5 bathrooms
- 1679 sq ft
Listed 215 days ago · MLS® 202605033
About this home
Welcome to 345 Toney Bay Road, Port Howe NS where opportunity awaits you! This unique home provides two finished storeys with ground level front entrance and rear walk-out from the lower level portion and decks to access the main floor level. The location is moments from the public Heather Beach, with an ocean view of Cameron Beach from the side deck. With the 28x30 wired garage & workshop, 345 Toney Bay Road may be the location for your next business venture, as the lower level could be occupied by a home-based business, or by extended family, tenants or yours to enjoy for an art studio, craft room and home gym. While being at the shore, you are also surrounded by farmland, with the option to purchase the adjacent property and barn. The main floor brings you into the foyer, hallway to living room, wrapping around to kitchen/dining, living room bar, gym, storage, 2 bedrooms, a full bath, half bath by the rear walk-out, a utility room and wood storage. This home is ICF construction from ground to roof for increased energy efficiency. Check this beauty out! (id:66966)
Details
- Type
- Single Family
- Style
- Contemporary, 2 Level
- Size
- 1679 sq ft
- Basement
- Finished, Full, Walk out
- Garage
- Garage
- Neighbourhood
- Port Howe
- Municipality
- Port Howe
Interior
- Bedrooms
- 2 above ground + 2 below
- Fireplace
- No
- Appliances
- Washer, Dryer - Electric, Refrigerator, Central Vacuum, Stove, Freezer - Stand Up
- Flooring
- Laminate, Ceramic Tile
Heating, cooling and services
- Heating
- Heat Pump, Electric, Wood, Radiator, Hot Water, Ductless
- Air conditioning
- Wall unit, Air Conditioned
- Water and sewer
- Septic System
Building and exterior
- Style
- Contemporary, 2 Level
- Year built
- 2000
- Outdoor
- Vinyl
Parking
- Driveway and parking
- Detached Garage, Garage, Parking Space(s), Gravel
Rooms
| Room | Level | Size | Features |
|---|---|---|---|
| Foyer | Main level | 7.1x8.0 | |
| Living room | Main level | 9.1x12+3.7x6.1+2.5x8+10.7x15 | |
| Kitchen | Main level | 11.0x20.3+2.8x4.2 | |
| Other | Main level | Pantry - 4.5x5.11 | |
| Laundry room | Main level | 6.2x10.10 | |
| 2pc Bathroom | Main level | 2.3x2.5+4.0x4.8 | |
| Dining room | Main level | 9.6x11.0 | |
| 4pc Bathroom | Main level | 7.2x7.5 | |
| Bedroom | Main level | 6.10x7.10+10.3x12 | |
| Primary Bedroom | Main level | 12.4x13.4 | |
| 3pc Ensuite bath | Main level | 9.9x12.5 | |
| Utility room | Lower level | 13x14+6.8x7.6 | |
| Kitchen | Lower level | 10.10x14.3 | |
| Living room | Lower level | 11.2x9.9+2.9x4.3+11x14.3 | |
| Other | Lower level | Gym - 3x8.11+7.10x11.3 | |
| Other | Lower level | Bar - 6.3x8.5 | |
| 4pc Bathroom | Lower level | 2.11x5.6+6.9x6.9 | |
| Bedroom | Lower level | 8.10x12.8 | |
| Bedroom | Lower level | 9.0x13.1 | |
| 2pc Bathroom | Lower level | 5.10x6.8 | |
| Mud room | Lower level | 6.8x8.11 |
Location
Location is approximate. See nearby homes on the map
Listed by Coldwell Banker Performance Realty.

REALTOR®, REALTORS®, and the REALTOR® logo are certification marks that are owned by REALTOR® Canada Inc. and licensed exclusively to The Canadian Real Estate Association (CREA). These certification marks identify real estate professionals who are members of CREA and who must abide by CREA’s By-Laws, Rules, and the REALTOR® Code. The MLS® trademark and the MLS® logo are owned by CREA and identify the professional real estate services provided by members of CREA.
The information contained on this site is based in whole or in part on information that is provided by members of The Canadian Real Estate Association, who are responsible for its accuracy. CREA reproduces and distributes this information as a service for its members and assumes no responsibility for its accuracy.
Similar homes nearby
See more in Port Howe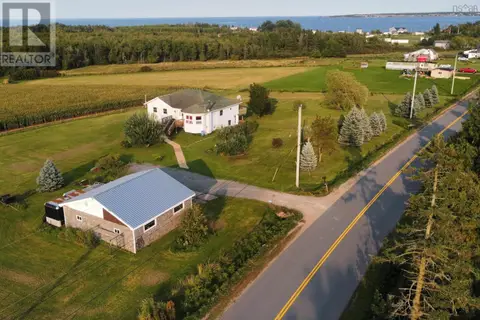 📷 50
$374,900
2+2 bd5 ba1679 ft²
345 Toney Bay Road
Port Howe, Port Howe
Detached · MLS® 202605032 · Coldwell Banker Performance Realty
 📷 47
$399,000
2 bd2 ba1560 ft²
7682 6 Highway
Port Howe, Port Howe
Detached · MLS® 202616168 · Starscape Realty Ltd.
 📷 50
$439,900
5 bd3 ba4000 ft²
7675 Highway 6
Port Howe, Port Howe
Detached · MLS® 202619072 · RE/MAX Nova