344 Edgemont CRESCENT
Corman Park Rm No. 344, SK, S7T0Z7
Listed by Century 21 Fusion
$1,349,900
- 4 bedrooms
- 5 bathrooms
- 3414 sq ft
Listed 107 days ago · MLS® SK041630
About this home
Experience exceptional luxury living at 344 Edgemont Crescent in the prestigious community of Edgemont Park Estates.This stunning custom-built two-storey home offers an impressive blend of modern elegance 4 thoughtful design.From the moment you step inside, you'll be captivated by the spectacular front foyer featuring soaring ceilings, a grand open staircase, striking designer lighting, and an architectural feature ceiling that creates a truly unforgettable first impression. Designed for both everyday living and entertaining, the home offers spacious open-concept living areas filled with natural light. The heart of the home is the stunning chef's kitchen, designed to impress with an abundance of custom cabinetry extending to the ceiling, an oversized quartz island, premium appliances, striking backsplash, and exceptional prep 4 storage space.The kitchen seamlessly connects to the spacious dining area and spectacular great room, where soaring ceilings, expansive windows 4 fireplace create a cozy space for everyday living and entertaining.The functional layout includes 4 generous bedrooms, 2 dens, a spacious bonus room, and 5 beautifully appointed bathrooms, providing room for the entire family. The luxurious primary retreat features a spa-inspired ensuite with a freestanding soaker tub, oversized custom tiled shower, and an impressive walk-in closet. A large mudroom and dedicated laundry room add convenience to busy family life. Outside, enjoy beautifully landscaped grounds, an expansive rear deck perfect for entertaining, and a private second-floor balcony ideal for enjoying peaceful morning coffee or evening sunsets. Car enthusiasts and hobbyists will appreciate the heated triple attached garage with ample ceiling height for a future hoist. The basement is undeveloped. Located just minutes from Saskatoon this exceptional property combines timeless design, premium finishes, and an incredible lifestyle in one of the area's most sought-after communities. (id:66966)
Details
- Type
- Detached
- Style
- 2 Level
- Size
- 3414 sq ft
- Basement
- Unfinished, Full
- Garage
- Garage
- Property tax
- $8,078 (2025)
- Municipality
- Corman Park Rm No. 344
Interior
- Fireplace
- Yes
- Appliances
- Washer, Refrigerator, Dishwasher, Dryer, Microwave, Oven - Built-In, Humidifier, Window Coverings, Garage door opener remote(s)
Heating, cooling and services
- Heating
- Forced air, Natural gas
- Air conditioning
- Central air conditioning, Air exchanger
Building and exterior
- Style
- 2 Level
- Year built
- 2021
Parking
- Driveway and parking
- Attached Garage, Parking Space(s), Heated Garage
Rooms
| Room | Level | Size | Features |
|---|---|---|---|
| Den | Main level | 3.96 × 2.62 m (13' × 8'7") | |
| 2pc Bathroom | Main level | 2.59 × 1.65 m (8'6" × 5'5") | |
| Living room | Main level | 5.18 × 4.57 m (17' × 15') | |
| Dining room | Main level | 5.18 × 4.08 m (17' × 13'5") | |
| Kitchen | Main level | 5.18 × 3.35 m (17' × 11') | |
| Bedroom | Main level | 3.38 × 3.66 m (11'1" × 12') | |
| 3pc Ensuite bath | Main level | 1.86 × 1.25 m (6'1" × 4'1") | |
| Laundry room | Main level | 2.29 × 1.8 m (7'6" × 5'11") | |
| Mud room | Main level | 5.09 × 1.25 m (16'8" × 4'1") | |
| Bonus Room | Second level | 3.96 × 3.84 m (13' × 12'7") | |
| Den | Second level | 1.83 × 2.47 m (6' × 8'1") | |
| Bedroom | Second level | 4.08 × 4.82 m (13'5" × 15'10") | |
| 3pc Ensuite bath | Second level | 1.68 × 1.74 m (5'6" × 5'8") | |
| Bedroom | Second level | 3.54 × 4.82 m (11'7" × 15'10") | |
| 3pc Ensuite bath | Second level | 2.41 × 1.25 m (7'11" × 4'1") | |
| Primary Bedroom | Second level | 4.48 × 5.18 m (14'8" × 17') | |
| 5pc Ensuite bath | Second level | 3.9 × 3.23 m (12'10" × 10'7") |
Location
Location is approximate. See nearby homes on the map
Listed by Century 21 Fusion.

REALTOR®, REALTORS®, and the REALTOR® logo are certification marks that are owned by REALTOR® Canada Inc. and licensed exclusively to The Canadian Real Estate Association (CREA). These certification marks identify real estate professionals who are members of CREA and who must abide by CREA’s By-Laws, Rules, and the REALTOR® Code. The MLS® trademark and the MLS® logo are owned by CREA and identify the professional real estate services provided by members of CREA.
The information contained on this site is based in whole or in part on information that is provided by members of The Canadian Real Estate Association, who are responsible for its accuracy. CREA reproduces and distributes this information as a service for its members and assumes no responsibility for its accuracy.
Similar homes nearby
See more in Corman Park Rm No. 344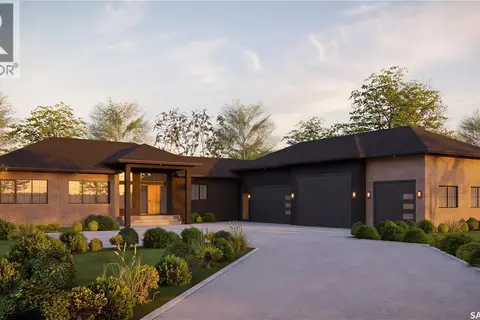 📷 32
$1,599,900
3 bd2 ba1998 ft²
116 Grandview TRAIL
Grasswood Estates (Corman Park Rm No. 344), Corman Park Rm No. 344
Detached · MLS® SK048095 · Coldwell Banker Signature
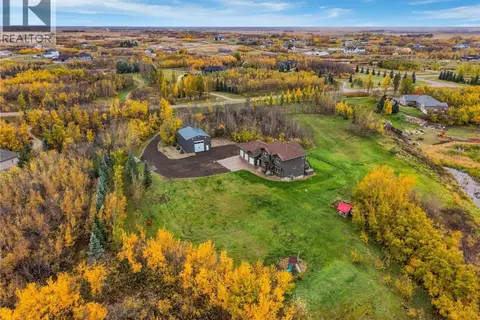 📷 70
$1,099,900
5 bd4 ba2526 ft²
3 Hidden Ridge ROAD
Hidden Ridge Estates (Corman Park Rm No. 344), Corman Park Rm No. 344
Detached · MLS® SK051141 · Coldwell Banker Signature
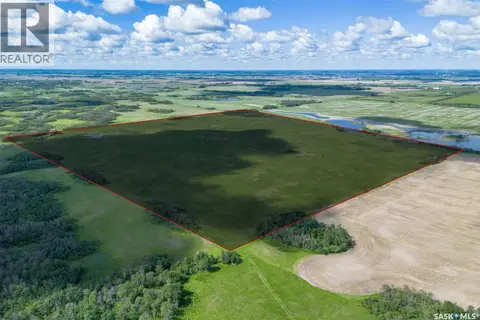 📷 13
$1,399,900
Saskatoon Rolling Hills Land
Corman Park Rm No. 344
Vacant Land · MLS® SK035612 · RE/MAX Saskatoon
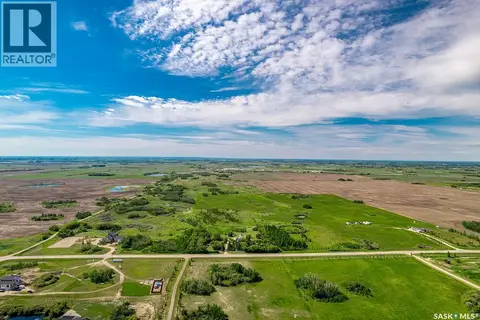 📷 6
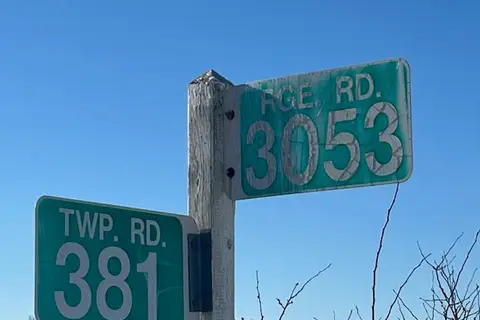
$1,270,000
Winds Edge Development Land
Corman Park Rm No. 344
Vacant Land · MLS® SK037545 · Boyes Group Realty Inc.
 📷 11
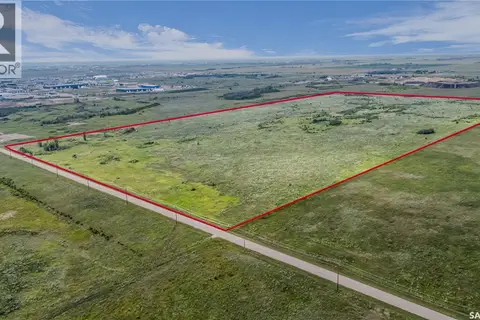
$1,499,000
Corman Park Development Land
Corman Park Rm No. 344
Vacant Land · MLS® SK048238 · Dwein Trask Realty Inc.
 📷 5
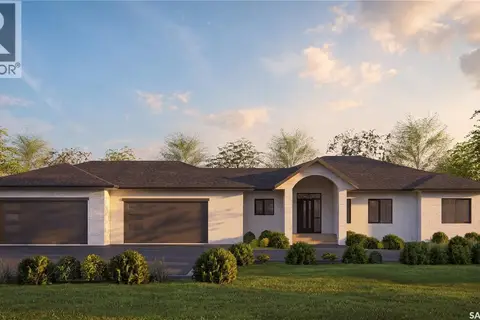
$1,199,900
North Area Land Development
Corman Park Rm No. 344
Vacant Land · MLS® SK042968 · Real Broker SK Ltd.
 New
📷 46
$1,499,900
3 bd2 ba1888 ft²
306 Sunset DRIVE
Corman Park Rm No. 344
Detached · MLS® SK051459 · Coldwell Banker Signature
 📷 4
$1,150,000
Dalmeny 80/Saskatchewan Development Site
Corman Park Rm No. 344
Vacant Land · MLS® SK049962 · RE/MAX Saskatoon