3429 8TH Avenue
South Castlegar, Castlegar, BC, V1N4L1
Listed by Coldwell Banker Executives Realty
$1,595,000
- 3 bedrooms
- 3 bathrooms
- 4 parking
- 3100 sq ft
Listed 65 days ago · MLS® 10398040
About this home
Experience modern luxury in a custom residence built for entertaining and relaxation. A dramatic 20’ high open living room is the heart of the home, anchored by a 6’ linear gas fireplace and framed by walls of glass that showcase valley and mountain views while filling the space with natural light. Glass railings preserve breathtaking sightlines, and a mezzanine sitting area provides an unobstructed overlook of the living, dining, pool, and landscaped surroundings below. Designed for indoor-outdoor living, the home features oversized driveways, expansive decks, and a generous pool area with a hot tub—enhanced by architectural lighting for day-to-night ambiance. Inside, quality and scale are evident in the premium finishes throughout: HardiPlank with architectural metal siding, metal-clad windows, a high-efficiency furnace, heat pump, and an endless hot water system. Custom cabinetry with soft-close drawers, solid-surface counters, and engineered hardwood floors create a refined, cohesive look. The kitchen is truly made for hosting with stainless appliances, abundant lighting, an oversized island, and a walk-in pantry for seamless storage. Spa-inspired bathrooms offer heated tile floors, oversized walk-in showers, large-format tile, and high-end fixtures. The primary suite includes a spacious bedroom, remote-controlled blinds, and a rock fireplace, plus custom closet organizers in both the bedrooms and bathrooms to maximize storage. Professionally landscaped grounds and privacy fencing complete this stunning retreat. A must-see to fully appreciate the quality and craftsmanship! (id:66966)
Details
- Type
- Detached
- Style
- Ranch, Contemporary
- Size
- 3100 sq ft
- Garage
- Garage
- Property tax
- $7,729
- Neighbourhood
- South Castlegar
- Municipality
- Castlegar
Interior
- Fireplace
- Gas
- Appliances
- Refrigerator, Dishwasher, Dryer
- Flooring
- Tile, Hardwood, Heavy loading
Heating, cooling and services
- Heating
- Heat Pump, Forced air, In Floor Heating
- Air conditioning
- Central air conditioning
- Water and sewer
- Municipal sewage system
Building and exterior
- Style
- Ranch, Contemporary
- Year built
- 1955
- Pool
- Inground pool
- Outdoor
- Concrete, Stone, Metal
Parking
- Total parking
- 4
- Driveway and parking
- Attached Garage
Rooms
| Room | Level | Size | Features |
|---|---|---|---|
| Laundry room | Main level | 5'0'' x 7'4'' | |
| 4pc Bathroom | Main level | ||
| Bedroom | Main level | 14'1'' x 11'5'' | |
| Bedroom | Main level | 12'7'' x 11'6'' | |
| 4pc Ensuite bath | Main level | ||
| Primary Bedroom | Main level | 18'5'' x 24'2'' | |
| 4pc Bathroom | Main level | ||
| Foyer | Main level | 7'4'' x 12'7'' | |
| Loft | Main level | 18'10'' x 15'2'' | |
| Living room | Main level | 24'0'' x 14'5'' | |
| Dining room | Main level | 17'2'' x 13'4'' | |
| Kitchen | Main level | 11'0'' x 18'1'' |
Location
Location is approximate. See nearby homes on the map
Listed by Coldwell Banker Executives Realty.

REALTOR®, REALTORS®, and the REALTOR® logo are certification marks that are owned by REALTOR® Canada Inc. and licensed exclusively to The Canadian Real Estate Association (CREA). These certification marks identify real estate professionals who are members of CREA and who must abide by CREA’s By-Laws, Rules, and the REALTOR® Code. The MLS® trademark and the MLS® logo are owned by CREA and identify the professional real estate services provided by members of CREA.
The information contained on this site is based in whole or in part on information that is provided by members of The Canadian Real Estate Association, who are responsible for its accuracy. CREA reproduces and distributes this information as a service for its members and assumes no responsibility for its accuracy.
Similar homes nearby
See more in Castlegar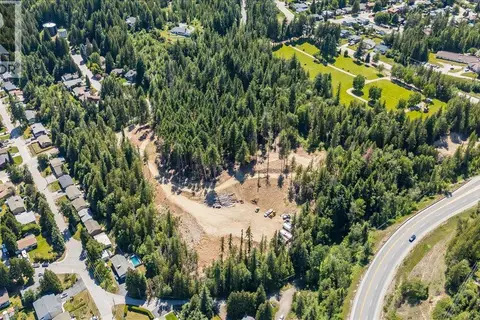 📷 28
$1,599,900
1110 23RD Street
South Castlegar, Castlegar
Vacant Land · MLS® 10395340 · Coldwell Banker Executives Realty
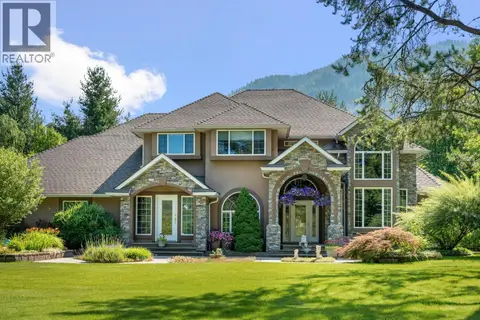 📷 65
$1,499,999
5 bd5 ba10 pk5086 ft²
880 WATERLOO Road
Ootischenia, Castlegar
Pool
Detached · MLS® 10378544 · Fair Realty (Nelson)
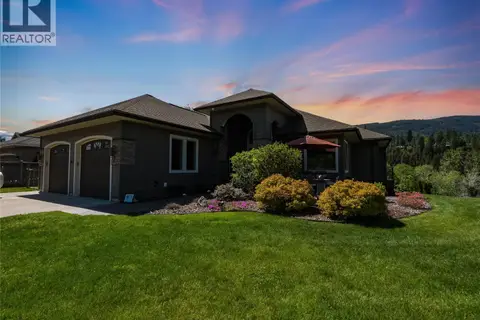 📷 99
$1,390,000
5 bd3 ba2 pk3288 ft²
943 Riverview Place
Ootischenia, Castlegar
Waterfront
Detached · MLS® 10386880 · Coldwell Banker Executives Realty
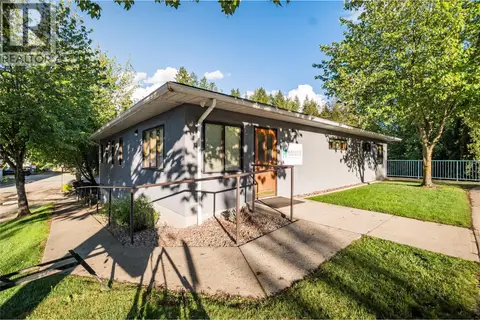 📷 99
$1,800,000
663 COLUMBIA Avenue
North Castlegar, Castlegar
Multiplex
Multiplex · MLS® 10392481 · eXp Realty