3411 Lawrencetown Road
Lawrencetown, Lawrencetown, NS, B2Z1R5
Listed by PG Direct Realty Ltd.
$649,000
- 4 bedrooms
- 2 bathrooms
- 1023 sq ft
Listed 146 days ago · MLS® 202612544
About this home
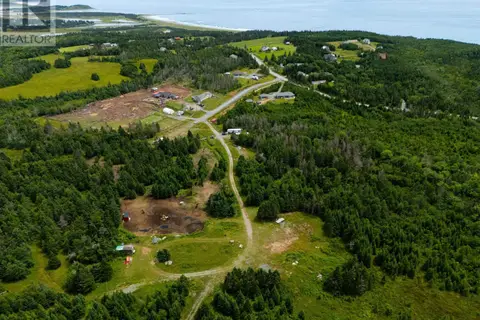
Visit REALTOR® website for additional information. Set back from the road on a private 2.3 acre lot with ocean views & a circular driveway, this one year old home offers the perfect blend of privacy, space & East Coast living. Bright open concept living spaces create an inviting flow for everyday living & entertaining, while the flexible layout offers room for guests, working from home or growing families. Enjoy in floor heat, two ductless heat pumps & modern finishes throughout. The 2.3 acre lot offers privacy, flexibility & room to grow. Whether you're looking for extra space, future flexibility or a peaceful place to call home, this property offers plenty of possibilities. Next to an elementary school, minutes from Lawrencetown Beach & scenic trails, with Dartmouth just a short drive away, balancing coastal living & city convenience. Seller is ready to make a move, and the property is available for immediate possession with a quick closing possible. (id:66966)
Details
- Type
- Detached
- Size
- 1023 sq ft
- Basement
- None
- Neighbourhood
- Lawrencetown
- Municipality
- Lawrencetown
Interior
- Bedrooms
- 4 above ground
- Fireplace
- No
- Appliances
- Washer, Refrigerator, Dishwasher, Stove, Dryer, Microwave
- Flooring
- Vinyl Plank
Heating, cooling and services
- Heating
- Heat Pump, In Floor Heating, Electric, Ductless
- Air conditioning
- Wall unit, Air Conditioned
- Water and sewer
- Septic System
Building and exterior
- Year built
- 2025
- Foundation
- Poured Concrete
- Outdoor
- Vinyl
Parking
- Driveway and parking
- Gravel
Rooms
| Room | Level | Size | Features |
|---|---|---|---|
| Kitchen | Main level | 12.1x11.4 | |
| Living room | Main level | 12.1x17.6 | |
| Dining room | Main level | 8.1x10.7 | |
| Primary Bedroom | Main level | 13.8x11.6 | |
| Bedroom | Main level | 8.4x11.5 | |
| Storage | Main level | 13.8x6.4 | |
| 4pc Bathroom | Main level | 7.3x8.2 | |
| Bedroom | Second level | 17.1x14.8 | |
| Bedroom | Second level | 13.2x14.11 | |
| Bedroom | Second level | 17.1x14.8 | |
| Laundry / Bath | Second level | 12.1x14.11 |
Location
Location is approximate. See nearby homes on the map
Listed by PG Direct Realty Ltd..

REALTOR®, REALTORS®, and the REALTOR® logo are certification marks that are owned by REALTOR® Canada Inc. and licensed exclusively to The Canadian Real Estate Association (CREA). These certification marks identify real estate professionals who are members of CREA and who must abide by CREA’s By-Laws, Rules, and the REALTOR® Code. The MLS® trademark and the MLS® logo are owned by CREA and identify the professional real estate services provided by members of CREA.
The information contained on this site is based in whole or in part on information that is provided by members of The Canadian Real Estate Association, who are responsible for its accuracy. CREA reproduces and distributes this information as a service for its members and assumes no responsibility for its accuracy.
Similar homes nearby
See more in Lawrencetown 📷 45
$625,000
2+1 bd2 ba1774 ft²
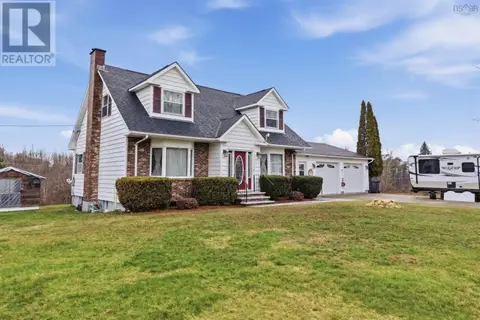
21 Nancy Lane
Lawrencetown, Lawrencetown
Detached · MLS® 202625228 · Royal LePage Atlantic
 📷 50
$699,900
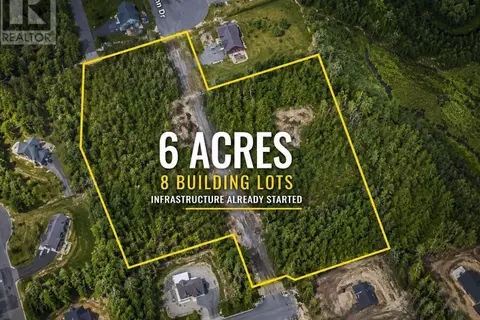
Lot Glenn Drive
Lawrencetown, Lawrencetown
Vacant Land · MLS® 202614703 · Royal LePage Atlantic
 📷 48
$584,000
3 bd3 ba2552 ft²
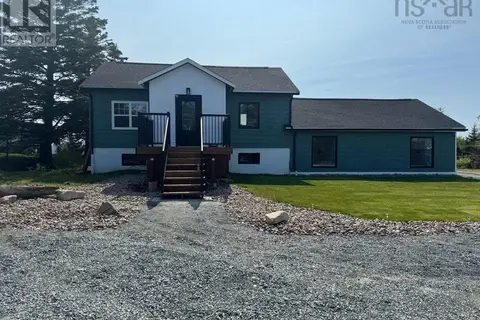
123 Trout Lake Road
Lawrencetown, Lawrencetown
Detached · MLS® 202607924 · Exit Realty Town & Country
 📷 28
$574,900
3 bd2 ba1612 ft²
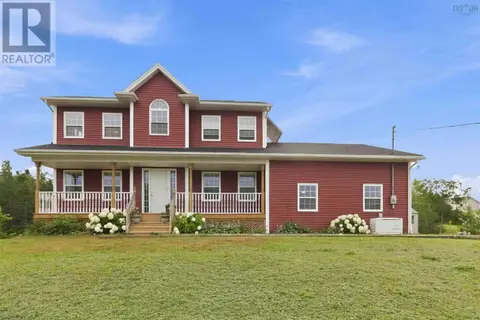
3804 Lawrencetown Road
Lawrencetown, Lawrencetown
Detached · MLS® 202618421 · RE/MAX Nova
 📷 50
$729,750
5+1 bd4 ba2835 ft²
16 Morgan Drive
Lawrencetown, Lawrencetown
Pool
Detached · MLS® 202620663 · LPT Realty ULC
 📷 8
$749,900
88 Manetail Lane
Lawrencetown, Lawrencetown
Vacant Land · MLS® 202621917 · Press Realty Inc.
 📷 50
$749,900
3+1 bd1 ba2135 ft²
21 Sonia Drive
Lawrencetown, Lawrencetown
Detached · MLS® 202624015 · Sutton Group Professional Realty
 📷 43
$749,999
3 bd3 ba3004 ft²
30 Osprey Way
Lawrencetown, Lawrencetown
Detached · MLS® 202617175 · EXP Realty of Canada Inc.