3402 OSLER STREET
Vancouver, BC, V6H2W3
Listed by Latitude Realty Inc.
$17,990,000
- 6 bedrooms
- 10 bathrooms
- 4 parking
- 9655 sq ft
Listed 111 days ago · MLS® R3141934
About this home
PRIME SHAUGHNESSY MANSION - a stunning residence on the prestigious Crescent in first Shaughnessy. More than a home, it´s truly a work of art. Custom-designed by renowned architect Loy Leyland, built with meticulous attention to detail by John Blackmore, and beautifully interior-designed by Joey Chan. Set on a 23,630 sq. ft. landscaped lot, the home features close to 10,000 sq. ft. of luxurious living with superior quality, an elegant interior, and a bright, open floor plan. Highlights include 6 spacious bedrooms, all with ensuite bathrooms. The breakfast nook & family room overlook the impressive indoor swimming pool (approx. 22´10" x 59´4"). Other highlights include wok kitchen, home theatre, entertainment room with wet bar, 4 car garage parking and more! Contact us for an appointment. (id:66966)
Details
- Type
- Detached
- Size
- 9655 sq ft
- Basement
- Finished, Unknown, Unknown
- Garage
- Garage
- Property tax
- $121,192 (2025)
- Municipality
- Vancouver
Interior
- Fireplace
- Yes
- Appliances
- All, Hot Tub, Oven - Built-In
Heating, cooling and services
- Heating
- Radiant heat, Natural gas
- Air conditioning
- Air Conditioned
Building and exterior
- Year built
- 2002
- Pool
- Indoor pool
Parking
- Total parking
- 4
- Driveway and parking
- Garage
Location
Location is approximate. See nearby homes on the map
Listed by Latitude Realty Inc..

REALTOR®, REALTORS®, and the REALTOR® logo are certification marks that are owned by REALTOR® Canada Inc. and licensed exclusively to The Canadian Real Estate Association (CREA). These certification marks identify real estate professionals who are members of CREA and who must abide by CREA’s By-Laws, Rules, and the REALTOR® Code. The MLS® trademark and the MLS® logo are owned by CREA and identify the professional real estate services provided by members of CREA.
The information contained on this site is based in whole or in part on information that is provided by members of The Canadian Real Estate Association, who are responsible for its accuracy. CREA reproduces and distributes this information as a service for its members and assumes no responsibility for its accuracy.
Similar homes nearby
See more in Vancouver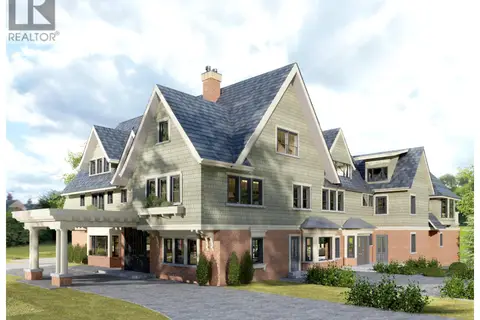 📷 13
$17,900,000
7 bd12 ba3 pk20629 ft²
3823 CYPRESS STREET
Vancouver
Pool
Detached · MLS® R3128640 · Sutton Group Seafair Realty
 📷 31
$17,890,000
8 bd12 ba5 pk13733 ft²
4778 DRUMMOND DRIVE
Vancouver
Detached · MLS® R3163856 · Sutton Group-West Coast Realty
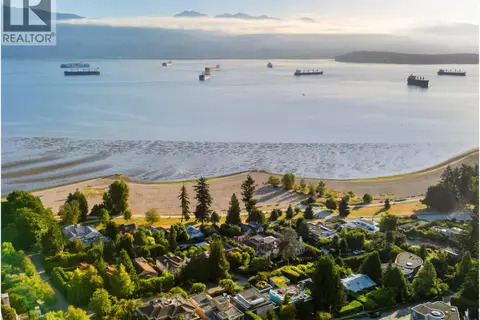 📷 36
$17,398,000
5 bd6 ba2 pk6019 ft²
1550 BLANCA STREET
Vancouver
Detached · MLS® R3113846 · The Partners Real Estate
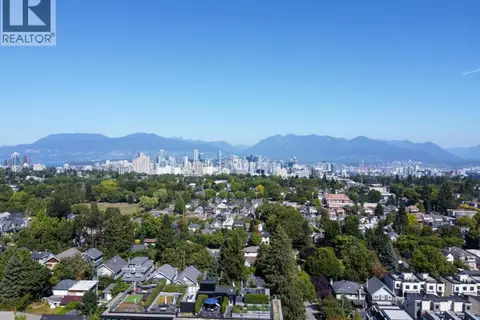 📷 9
$18,800,000
2 bd0 ba
4111 ASH STREET
Vancouver
Detached · MLS® R3160820 · RE/MAX Real Estate Services
 📷 9
$18,800,000
4111 ASH STREET
Vancouver
Vacant Land · MLS® R3160838 · RE/MAX Real Estate Services
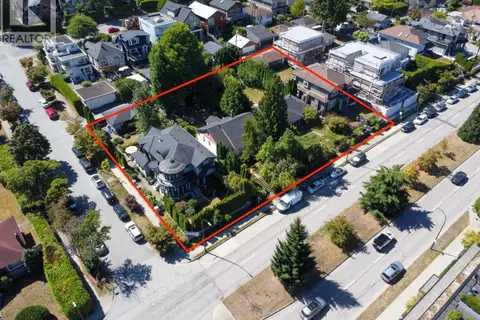 📷 9
$18,800,000
4111 ASH STREET
Vancouver
Vacant Land · MLS® C8081725 · RE/MAX Real Estate Services
 📷 5
$18,880,000
5589 BAILLIE STREET
Vancouver
Vacant Land · MLS® R3159444 · Sutton Group-West Coast Realty
 📷 5
$18,880,000
5589 BAILLIE STREET
Vancouver
Vacant Land · MLS® C8081576 · Sutton Group-West Coast Realty