3400 Wilson Street Unit# 156
Main South, Penticton, BC, V2A8J1
Listed by Royal LePage Locations West
$549,900
- 2 bedrooms
- 2 bathrooms
- 3 parking
- 1120 sq ft
Listed 181 days ago · MLS® 10384516
About this home
Rancher in The Springs a popular 55+ gated community, walking distance to Skaha Lake, restaurants and shopping. This 2 bed, 2 bath home features a spacious double garage, hardwood flooring in the living room, gas fireplace and central A/C. The master bedroom offers a 4 piece ensuite, spacious walk in closet, also 4 piece main bathroom and guest bedroom. The dining room and living room are very bright great for entertaining the family. Off the kitchen leads out to a fenced backyard. The Springs has beautifully maintained grounds, with a pond, and access to a community clubhouse—all for a low bare land strata fee of $95/month. Great location close to shopping, restaurants, medical services, and recreation just minutes away. Pets allowed with restrictions, this home is listed well below assessed value bring your ideas and make it the perfect home for you. (id:66966)
Details
- Type
- Detached
- Style
- Ranch
- Size
- 1120 sq ft
- Basement
- Crawl space
- Garage
- Garage
- Property tax
- $3,519
- Maintenance fee
- $95/month
- Neighbourhood
- Main South
- Municipality
- Penticton
Interior
- Fireplace
- Gas
- Appliances
- Washer, Refrigerator, Dishwasher, Oven, Dryer
Heating, cooling and services
- Heating
- Forced air, See remarks
- Air conditioning
- Central air conditioning
- Water and sewer
- Municipal sewage system
Building and exterior
- Style
- Ranch
- Year built
- 1991
- Roof
- Asphalt shingle
- Outdoor
- Vinyl siding
Parking
- Total parking
- 3
- Driveway and parking
- Attached Garage
Rooms
| Room | Level | Size | Features |
|---|---|---|---|
| Kitchen | Main level | 11'4'' x 12'4'' | |
| Dining room | Main level | 8' x 14'3'' | |
| Living room | Main level | 15'9'' x 16' | |
| Primary Bedroom | Main level | 11' x 13' | |
| Bedroom | Main level | 9'6'' x 10' | |
| 4pc Bathroom | Main level | ||
| 4pc Ensuite bath | Main level |
Location
Location is approximate. See nearby homes on the map
Listed by Royal LePage Locations West.

REALTOR®, REALTORS®, and the REALTOR® logo are certification marks that are owned by REALTOR® Canada Inc. and licensed exclusively to The Canadian Real Estate Association (CREA). These certification marks identify real estate professionals who are members of CREA and who must abide by CREA’s By-Laws, Rules, and the REALTOR® Code. The MLS® trademark and the MLS® logo are owned by CREA and identify the professional real estate services provided by members of CREA.
The information contained on this site is based in whole or in part on information that is provided by members of The Canadian Real Estate Association, who are responsible for its accuracy. CREA reproduces and distributes this information as a service for its members and assumes no responsibility for its accuracy.
Similar homes nearby
See more in Penticton 📷 24
$554,800
2 bd2 ba1104 ft²
2052 Atkinson Street
Main South, Penticton
Detached · MLS® 10390112 · RE/MAX City Realty
 📷 19
$559,000
2 bd2 ba2 pk1235 ft²
3400 Wilson Street Unit# 137
Main South, Penticton
Detached · MLS® 10403324 · RE/MAX Orchard Country
 📷 28
$565,000
2 bd2 ba1 pk1272 ft²
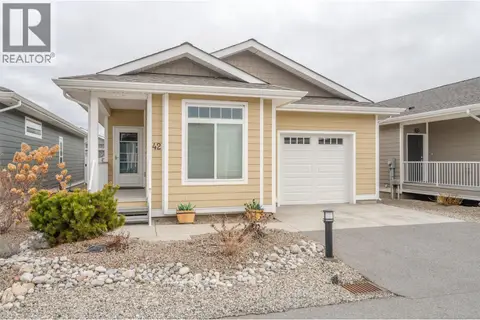
351 Warren Avenue W Unit# 42
Main South, Penticton
Mobile/Trailer · MLS® 10397373 · Royal LePage Locations West
 📷 50
$598,500
3 bd3 ba2 pk1650 ft²
3400 Wilson Street Unit# 109
Main South, Penticton
Detached · MLS® 10402826 · Royal LePage Locations West
 📷 55
$499,000
2 bd2 ba2 pk1440 ft²
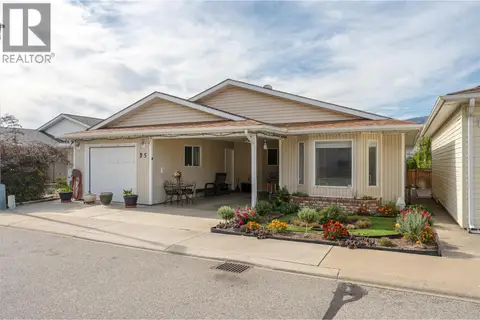
3096 South Main Street Unit# 25
Main South, Penticton
Detached · MLS® 10402950 · Royal LePage Locations West
 📷 20
$485,000
3 bd3 ba2 pk1476 ft²
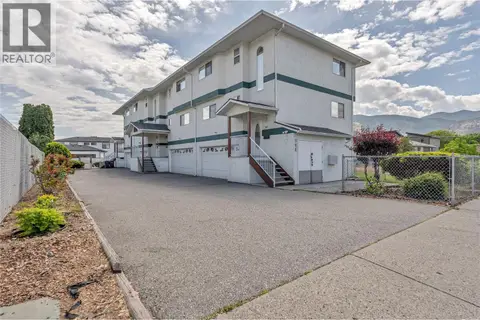
166 Green Avenue W Unit# 103
Main South, Penticton
Att/Row/Townhouse · MLS® 10400572 · Chamberlain Property Group Inc.
 📷 23
$619,900
2 bd2 ba4 pk1524 ft²
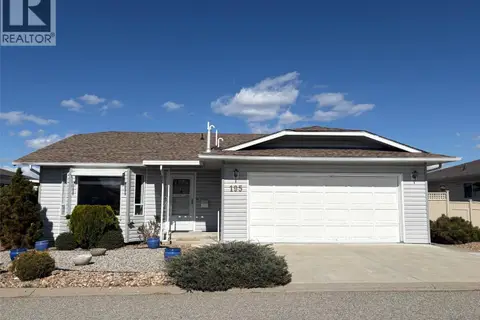
3400 Wilson Street Unit# 195
Main South, Penticton
Detached · MLS® 10401108 · Royal LePage Locations West
 📷 12
$649,000
79 Okanagan Avenue W
Main South, Penticton
Vacant Land · MLS® 10394913 · Chamberlain Property Group