34 THIRD AVENUE
Larder Lake, Kirkland Lake, P0K1L0
Listed by eXp Realty Ltd. - Branch
$245,000
- 3 bedrooms
- 1 bathrooms
- 2 parking
Listed 73 days ago · MLS® T13655662
About this home
Tucked away in the peaceful town of Larder Lake, this solid 3-bedroom bungalow offers the perfect blend of comfort and outdoor adventure. Enjoy the ultimate convenience of being just steps away from the public beach and boat launch-perfect for morning swims, afternoon fishing, or unforgettable sunset cruises.Inside, the home welcomes you with a bright and spacious living room.The functional kitchen and dining area provides ample space for family meals, while two comfortable main-floor bedrooms and a 4-piece bath complete this level. Head downstairs to discover a versatile lower level featuring a generous foyer that leads to a full basement. Here, you'll find a third bedroom, plenty of storage, and loads of additional space just waiting to be transformed into a home workshop, gym, or even a possible fourth bedroom. With TWO LOTS included, this property offers endless possibilities for outdoor expansion, gardening, or simply enjoying extra privacy. (id:66966)
Details
- Type
- Detached
- Style
- Bungalow
- Basement
- Full
- Garage
- Garage
- Property tax
- $2,410 (2025)
- Neighbourhood
- Larder Lake
- Municipality
- Kirkland Lake (Larder Lake)
Interior
- Bedrooms
- 3 above ground
- Fireplace
- No
- Appliances
- Range, Furniture
Heating, cooling and services
- Heating
- Forced air, Propane
- Water and sewer
- Sanitary sewer
Building and exterior
- Style
- Bungalow
- Foundation
- Block
- Outdoor
- Vinyl siding, Brick Facing
Parking
- Total parking
- 2
- Driveway and parking
- No Garage
Rooms
| Room | Level | Size | Features |
|---|---|---|---|
| Living room | Main level | 3.4 × 7 m (11'2" × 23') | |
| Dining room | Main level | 3.2 × 4 m (10'6" × 13'1") | |
| Kitchen | Main level | 3.7 × 4 m (12'2" × 13'1") | |
| Primary Bedroom | Main level | 3 × 4 m (9'10" × 13'1") | |
| Bedroom 2 | Main level | 3 × 2.2 m (9'10" × 7'3") | |
| Foyer | Main level | 4 × 2.3 m (13'1" × 7'7") | |
| Bedroom 3 | Basement | 4.2 × 3.3 m (13'9" × 10'10") | |
| Other | Basement | 3.5 × 2.7 m (11'6" × 8'10") | |
| Laundry room | Basement | 3.3 × 2.1 m (10'10" × 6'11") | |
| Utility room | Basement | 10 × 3.3 m (32'10" × 10'10") |
Location
Location is approximate. See nearby homes on the map
Listed by eXp Realty Ltd. - Branch.

REALTOR®, REALTORS®, and the REALTOR® logo are certification marks that are owned by REALTOR® Canada Inc. and licensed exclusively to The Canadian Real Estate Association (CREA). These certification marks identify real estate professionals who are members of CREA and who must abide by CREA’s By-Laws, Rules, and the REALTOR® Code. The MLS® trademark and the MLS® logo are owned by CREA and identify the professional real estate services provided by members of CREA.
The information contained on this site is based in whole or in part on information that is provided by members of The Canadian Real Estate Association, who are responsible for its accuracy. CREA reproduces and distributes this information as a service for its members and assumes no responsibility for its accuracy.
Similar homes nearby
See more in Kirkland Lake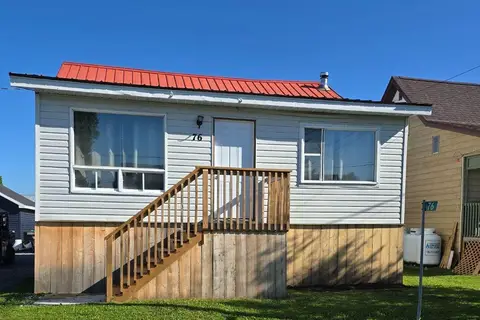 📷 45
$249,500
2+1 bd2 ba1 pk
76 SEVENTH AVENUE
Larder Lake, Kirkland Lake
Detached · MLS® T13766668 · HUFF REALTY LTD
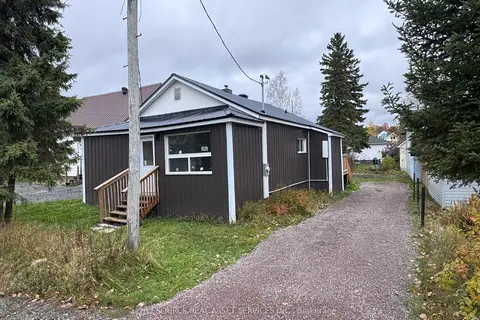 📷 9
$235,900
≈ $1,033/mo mortgage · 20% down
3 bd3 ba4 pk700-1100 ft²
6 Wilson Avenue
Kirkland Lake, Kirkland Lake
School 2 min walk
Detached · MLS® T14084290 · ICI SOURCE REAL ASSET SERVICES INC.
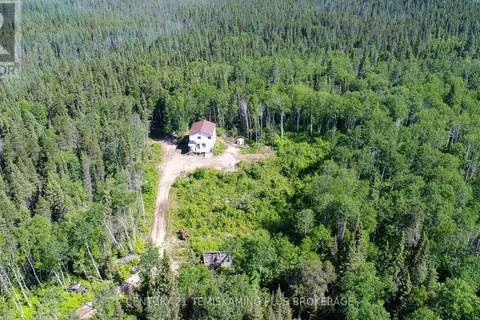 📷 44
$229,000
2 bd1 ba40 pk
9 JORDASH ROAD
KL & Area, Kirkland Lake
Detached · MLS® T13504574 · CENTURY 21 TEMISKAMING PLUS BROKERAGE
 📷 24
$267,900
6 bd2 ba2 pk
29 WOODS STREET
Kirkland Lake, Kirkland Lake
Multiplex
Duplex · MLS® T12825396 · eXp Realty Ltd. - Branch
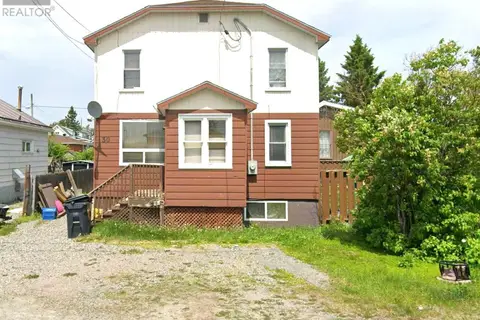 📷 22
$268,000
3 bd3 ba3 pk
30 ROWAN AVENUE
Kirkland Lake, Kirkland Lake
Multiplex
Triplex · MLS® T13578460 · eXp Realty Ltd. - Branch
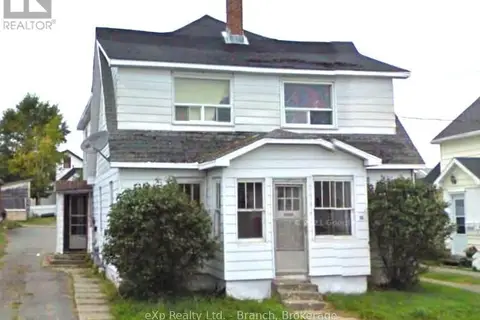 📷 9
$215,000
6 bd4 ba4 pk
51 HUDSON BAY AVENUE
Kirkland Lake, Kirkland Lake
Multiplex
Multiplex · MLS® T13229152 · eXp Realty Ltd. - Branch
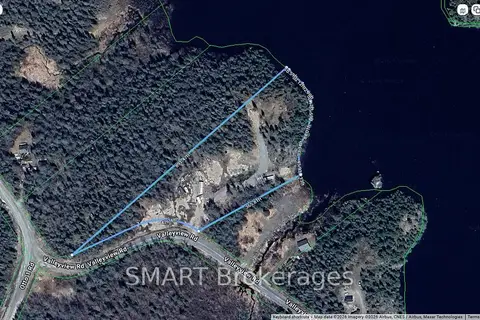 📷 8
$279,000
Reduced $20,000 (↓ 7%)
≈ $1,222/mo mortgage · 20% down
0 bd0 ba
10 Valleyview Road
Swastika, Kirkland Lake
Waterfront
Vacant Land · MLS® T13689436 · SMART Brokerages
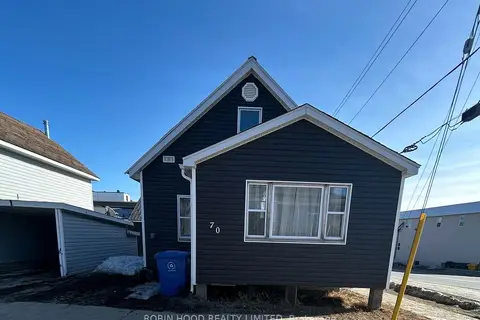 📷 16
$209,000
≈ $915/mo mortgage · 20% down
2 bd3 ba2 pk700-1100 ft²
70 Prospect Avenue
Kirkland Lake, Kirkland Lake
School 4 min walkPark nearby
Detached · MLS® T13065772 · ROBIN HOOD REALTY LIMITED