34 Station Drive
Sixty West, Sylvan Lake, AB, T4S0W7
Listed by Century 21 Maximum
$399,900
- 3 bedrooms
- 3 bathrooms
- 2 parking
- 1344 sq ft
Listed 13 days ago · MLS® A2351350
About this home
Welcome to Station Drive in Sylvan Lake, where modern design, quality craftsmanship, and everyday convenience come together. Built by Falcon Homes, this thoughtfully designed home offers a perfect balance of style, comfort, and functionality.Featuring a contemporary exterior, an inviting layout, and carefully selected finishes throughout, this home is designed to accommodate today's lifestyle. Bright living spaces create a welcoming atmosphere, while the functional floor plan offers comfortable spaces for both everyday living and entertaining.Located in the growing community of Sylvan Lake, you'll enjoy convenient access to shopping, restaurants, schools, parks, walking trails, and the lake itself. Whether you're purchasing your first home, downsizing, or looking for a quality-built property, this home presents an excellent opportunity.Experience the quality and craftsmanship of Falcon Homes in one of Central Alberta's most desirable communities. (id:66966)
Details
- Type
- Att/Row/Townhouse
- Size
- 1344 sq ft
- Basement
- Unfinished, Full
- Property tax
- $809 (2026)
- Neighbourhood
- Sixty West
- Municipality
- Sylvan Lake
Interior
- Bedrooms
- 3 above ground
- Fireplace
- No
- Appliances
- Refrigerator, Dishwasher, Stove, Microwave Range Hood Combo
- Flooring
- Carpeted, Vinyl Plank
Heating, cooling and services
- Heating
- Forced air
Building and exterior
- Year built
- 2026
- Exterior
- Poured concrete
- Outdoor
- Concrete, Vinyl siding
Parking
- Total parking
- 2
Rooms
| Room | Level | Size | Features |
|---|---|---|---|
| Living room | Main level | 13.25 Ft x 12.00 Ft | |
| Foyer | Main level | 3.00 Ft x 5.00 Ft | |
| Dining room | Main level | 10.00 Ft x 10.50 Ft | |
| Kitchen | Main level | 14.75 Ft x 9.00 Ft | |
| Bedroom | Upper Level | 8.75 Ft x 9.42 Ft | |
| Bedroom | Upper Level | 9.00 Ft x 9.42 Ft | |
| Primary Bedroom | Upper Level | 10.92 Ft x 13.00 Ft | |
| 4pc Bathroom | Upper Level | 9.00 Ft x 5.25 Ft | |
| Laundry room | Upper Level | 5.58 Ft x 4.92 Ft | |
| Other | Upper Level | 5.58 Ft x 5.42 Ft | |
| 3pc Bathroom | Upper Level | 10.17 Ft x 5.58 Ft | |
| 2pc Bathroom | Main level | 5.17 Ft x 5.25 Ft | |
| Pantry | Main level | 5.75 Ft x 5.17 Ft |
Location
Location is approximate. See nearby homes on the map
Listed by Century 21 Maximum.

REALTOR®, REALTORS®, and the REALTOR® logo are certification marks that are owned by REALTOR® Canada Inc. and licensed exclusively to The Canadian Real Estate Association (CREA). These certification marks identify real estate professionals who are members of CREA and who must abide by CREA’s By-Laws, Rules, and the REALTOR® Code. The MLS® trademark and the MLS® logo are owned by CREA and identify the professional real estate services provided by members of CREA.
The information contained on this site is based in whole or in part on information that is provided by members of The Canadian Real Estate Association, who are responsible for its accuracy. CREA reproduces and distributes this information as a service for its members and assumes no responsibility for its accuracy.
Similar homes nearby
See more in Sylvan Lake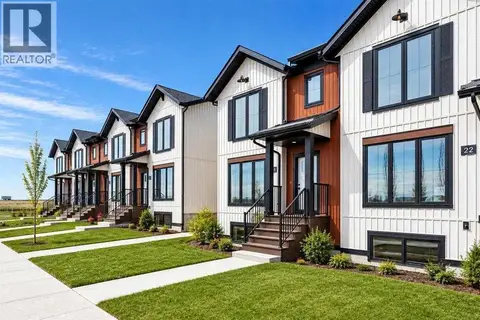 📷 37
$389,900
3 bd3 ba2 pk1344 ft²
36 Station Drive
Sixty West, Sylvan Lake
Waterfront
Att/Row/Townhouse · MLS® A2351596 · Century 21 Maximum
 New
📷 25
$389,900
3 bd3 ba2 pk1229 ft²
38 Station Drive
Sixty West, Sylvan Lake
Att/Row/Townhouse · MLS® A2353670 · Royal LePage Network Realty Corp.
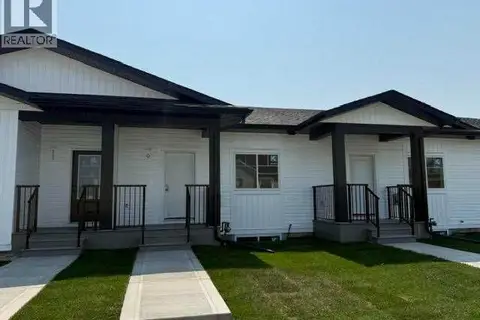 📷 46
$399,900
1+2 bd2 ba2 pk1016 ft²
9 Gray Close
Grayhawk, Sylvan Lake
Att/Row/Townhouse · MLS® A2310274 · RCR - Royal Carpet Realty Ltd.
 📷 5
$399,900
5027 35 Street
Cottage Area, Sylvan Lake
Vacant Land · MLS® A2316165 · Maxwell Real Estate Solutions Ltd.
 📷 34
$399,900
3 bd3 ba2 pk1360 ft²
56 Inglis Crescent
Iron Gate, Sylvan Lake
Att/Row/Townhouse · MLS® A2327867 · RCR - Royal Carpet Realty Ltd.
 📷 43
$399,900
3+1 bd3 ba4 pk1098 ft²
46 Meadowview Close
Lakeview Heights, Sylvan Lake
Basement suite
Detached · MLS® A2341918 · Royal LePage Network Realty Corp.
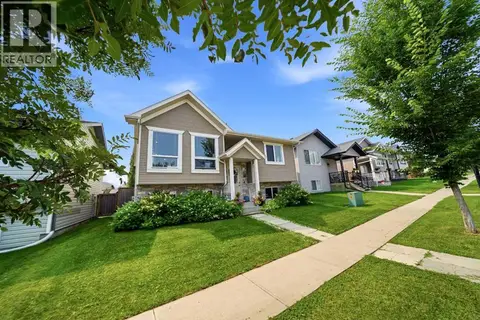 New
📷 35
$400,000
2+2 bd2 ba2 pk1066 ft²
59 Wildrose Drive
Willow Springs, Sylvan Lake
Detached · MLS® A2353845 · KIC Realty
 📷 47
$395,000
2+2 bd3 ba4 pk1108 ft²
20 Hammond Close
Hewlett Park, Sylvan Lake
Detached · MLS® A2350765 · RE/MAX real estate central alberta