34 Mt Aberdeen Link SE
McKenzie Lake, Calgary, AB, T2Z3N6
Listed by eXp Realty
$535,000
- 3+1 bedrooms
- 2 bathrooms
- 2 parking
- 1016 sq ft
Listed 20 days ago · MLS® A2347510
About this home
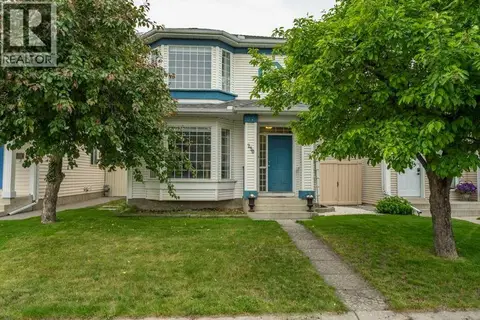
**Open House- Saturday October 17 and Sunday October 18-1PM to 3PM** Welcome to a beautifully updated home where quality upgrades, functional living, and prime location come together. From the moment you step inside, you will appreciate the extensive high-value capital improvements designed for comfort and peace of mind. The main and upper levels feature stylish laminate flooring that extends seamlessly into the upper bedrooms, updated lighting, and brand-new triple-pane windows with custom blinds installed in 2025 that fill every room with natural light while providing exceptional energy efficiency and soundproofing. The heart of the home features a refreshed kitchen complete with freshly painted cabinetry, an over-the-range microwave, updated lighting, and a brand-new white refrigerator. Upstairs, you will find three bedrooms, including freshly repainted kids' rooms, alongside a tastefully updated four-piece main bathroom. The fully finished lower level offers a cozy secondary family room, a refreshed three-piece bathroom with tile flooring, and a spacious fourth bedroom currently utilized as a private primary retreat. Beyond the aesthetic updates, the big-ticket maintenance items have already been taken care of for you. The home comes equipped with a brand-new hot water tank installed in 2026, central air conditioning installed in 2023 for ultimate summer comfort, and a roof replaced in 2021 on both the house and garage. The mechanical system features a meticulously maintained furnace with recently updated replacement motor. Out back, the exterior features an impressive oversized detached double garage measuring 26 feet by 24 feet, providing abundant parking, storage, or workshop space. The fully fenced backyard comes complete with updated fencing and a private patio ideal for outdoor dining and summer gatherings. Nestled in an established, family-friendly neighborhood, this home offers unbeatable convenience. You are just minutes away from local shopping centers , popular restaurants, parks, and top-rated schools. Commuting is effortless with easy access to major roadways, nearby transit stops, and direct connections to Stoney Trail, making travel across the city quick and seamless. Move-in ready with all the heavy lifting already done, this complete property is an opportunity you do not want to miss. (id:66966)
Details
- Type
- Detached
- Style
- Bi-level
- Size
- 1016 sq ft
- Basement
- Finished, Full
- Garage
- Garage
- Property tax
- $3,640 (2026)
- Neighbourhood
- McKenzie Lake
- Municipality
- Calgary
Interior
- Bedrooms
- 3 above ground + 1 below
- Fireplace
- No
- Appliances
- Washer, Refrigerator, Range - Electric, Dishwasher, Dryer, Microwave, Hood Fan, Garage door opener
- Flooring
- Laminate, Carpeted, Ceramic Tile
Heating, cooling and services
- Heating
- Forced air, Natural gas
- Air conditioning
- Central air conditioning
Building and exterior
- Style
- Bi-level
- Year built
- 1998
- Foundation
- Poured Concrete
- Outdoor
- Vinyl siding
Parking
- Total parking
- 2
- Driveway and parking
- Detached Garage
Rooms
| Room | Level | Size | Features |
|---|---|---|---|
| Other | Main level | 7.00 Ft x 4.58 Ft | |
| Living room | Main level | 13.25 Ft x 12.17 Ft | |
| Dining room | Main level | 10.67 Ft x 8.25 Ft | |
| Kitchen | Main level | 12.00 Ft x 9.33 Ft | |
| Primary Bedroom | Main level | 12.25 Ft x 11.58 Ft | |
| Bedroom | Main level | 9.42 Ft x 9.08 Ft | |
| Bedroom | Main level | 9.33 Ft x 8.25 Ft | |
| 4pc Bathroom | Main level | 8.00 Ft x 5.00 Ft | |
| Family room | Basement | 33.00 Ft x 10.67 Ft | |
| Bedroom | Basement | 14.25 Ft x 10.33 Ft | |
| 3pc Bathroom | Basement | 11.00 Ft x 5.17 Ft | |
| Laundry room | Basement | 8.75 Ft x 5.00 Ft | |
| Furnace | Basement | 8.00 Ft x 7.17 Ft |
Location
Location is approximate. See nearby homes on the map
Listed by eXp Realty.

REALTOR®, REALTORS®, and the REALTOR® logo are certification marks that are owned by REALTOR® Canada Inc. and licensed exclusively to The Canadian Real Estate Association (CREA). These certification marks identify real estate professionals who are members of CREA and who must abide by CREA’s By-Laws, Rules, and the REALTOR® Code. The MLS® trademark and the MLS® logo are owned by CREA and identify the professional real estate services provided by members of CREA.
The information contained on this site is based in whole or in part on information that is provided by members of The Canadian Real Estate Association, who are responsible for its accuracy. CREA reproduces and distributes this information as a service for its members and assumes no responsibility for its accuracy.
Similar homes nearby
See more in Calgary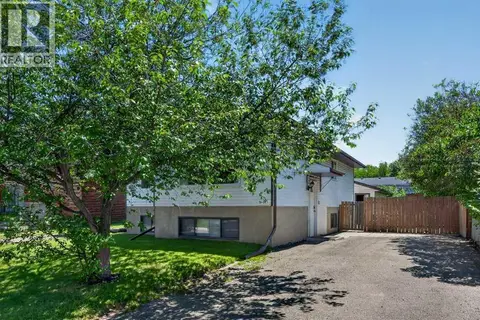 📷 45
$549,900
3+1 bd2 ba4 pk945 ft²
20 McKinley Road SE
McKenzie Lake, Calgary
Basement suite
Detached · MLS® A2327712 · CIR Realty
 📷 48
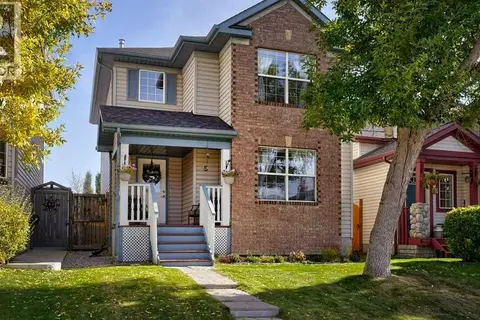
$519,900
3 bd2 ba2 pk1376 ft²
5 Mt Aberdeen Circle SE
McKenzie Lake, Calgary
Detached · MLS® A2350697 · RE/MAX First
 📷 38
$515,000
2+1 bd2 ba2 pk851 ft²
53 Mt Aberdeen Circle SE
McKenzie Lake, Calgary
Detached · MLS® A2346105 · RE/MAX Landan Real Estate
 📷 25
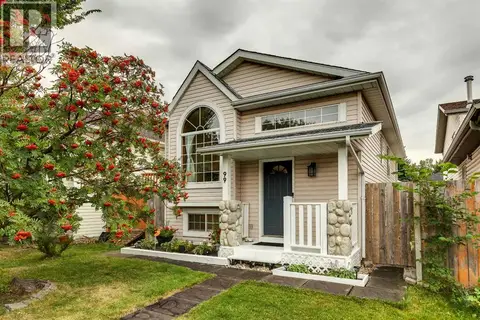
$509,900
2+1 bd2 ba3 pk808 ft²
99 Mt Allan Circle
McKenzie Lake, Calgary
Detached · MLS® A2342520 · RE/MAX House of Real Estate
 📷 50
$499,900
2 bd3 ba4 pk1368 ft²
302 Mt Mckenzie Gardens SE
McKenzie Lake, Calgary
Att/Row/Townhouse · MLS® A2350458 · Real Broker
 New
📷 49
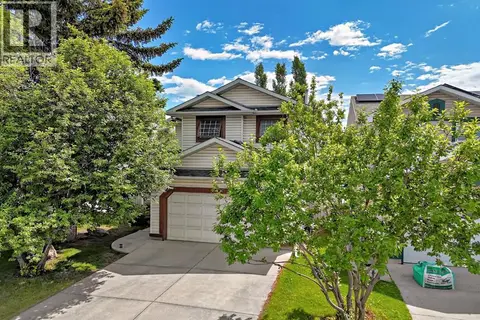
$585,000
3 bd4 ba4 pk1516 ft²
14954 Mt Mckenzie Drive SE
McKenzie Lake, Calgary
Detached · MLS® A2354026 · 2% Realty
 📷 22
$475,000
3 bd2 ba2 pk1175 ft²
237 Mt Aberdeen Circle SE
McKenzie Lake, Calgary
Fixer-upper
Detached · MLS® A2352037 · Real Estate Professionals Inc.
 📷 36
$599,900
3+1 bd3 ba2 pk1502 ft²
250 Mt Lorette Close SE
McKenzie Lake, Calgary
Detached · MLS® A2322246 · RE/MAX Complete Realty