34 Lakeshore Drive
Grandview, AB, T0C2V0
Listed by Easy List Realty
$499,000
- 2+1 bedrooms
- 2 bathrooms
- 6 parking
- 1212 sq ft
Listed 58 days ago · MLS® A2254788
About this home
For more information, please click the "More Information" button. This elevated lot offers wonderful views of Pigeon Lake and is just steps away from the lake access. The warmth and charm of Cedar-lined vaulted ceilings throughout the open concept main living area are showcased by abundant lake-facing windows. Newly renovated 4-season lake house with 4 LG stainless appliances (gas stove) in the kitchen as well as a new stacked washer and dryer on the main floor. A newly built gas fireplace has a live-edge mantle. The guest bedroom fits a king-sized bed and is across from the main bath. The kitchen has new quartz countertops and a big island with seating for four. All windows have blinds. New flooring throughout the main storey, and the basement has carpet. s. South-facing tree-lined backyard offers a firepit with benches and a spacious deck with gazebo. New gas furnace and water heater installed 3 years ago; the roof was done in 2017. The full basement has lots of room for more rooms as you see fit. (id:66966)
Details
- Type
- Detached
- Style
- Bungalow
- Size
- 1212 sq ft
- Basement
- Finished, Full
- Property tax
- $2,119 (2024)
- Municipality
- Grandview
Interior
- Bedrooms
- 2 above ground + 1 below
- Fireplace
- Yes
- Appliances
- Refrigerator, Oven - gas, Gas stove(s), Dishwasher, Freezer, Microwave Range Hood Combo, Washer & Dryer, Water Heater - Gas
Heating, cooling and services
- Heating
- Natural gas, Central heating
- Water and sewer
- Holding Tank
Building and exterior
- Style
- Bungalow
- Year built
- 1985
- Foundation
- Poured Concrete
Parking
- Total parking
- 6
- Driveway and parking
- Parking Pad
Rooms
| Room | Level | Size | Features |
|---|---|---|---|
| Kitchen | Main level | 12.25 Ft x 8.50 Ft | |
| Living room | Main level | 20.75 Ft x 19.50 Ft | |
| Dining room | Main level | 9.17 Ft x 8.50 Ft | |
| Primary Bedroom | Main level | 21.17 Ft x 20.17 Ft | |
| Bedroom | Main level | 11.50 Ft x 11.25 Ft | |
| Bedroom | Basement | 10.00 Ft x 12.00 Ft | |
| 3pc Bathroom | Main level | .00 Ft x .00 Ft | |
| 4pc Bathroom | Main level | .00 Ft x .00 Ft |
Location
Location is approximate. See nearby homes on the map
Listed by Easy List Realty.

REALTOR®, REALTORS®, and the REALTOR® logo are certification marks that are owned by REALTOR® Canada Inc. and licensed exclusively to The Canadian Real Estate Association (CREA). These certification marks identify real estate professionals who are members of CREA and who must abide by CREA’s By-Laws, Rules, and the REALTOR® Code. The MLS® trademark and the MLS® logo are owned by CREA and identify the professional real estate services provided by members of CREA.
The information contained on this site is based in whole or in part on information that is provided by members of The Canadian Real Estate Association, who are responsible for its accuracy. CREA reproduces and distributes this information as a service for its members and assumes no responsibility for its accuracy.
Similar homes nearby
See more in Grandview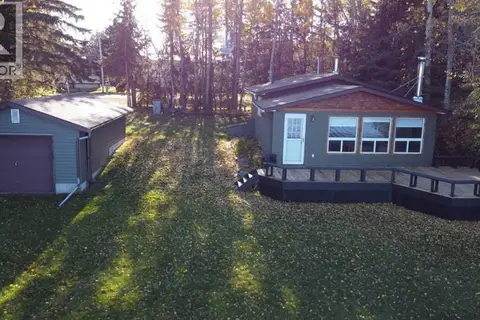 New
📷 26
$498,000
1+1 bd1 ba1 pk704 ft²
43 Lakeshore Drive
Grandview
Waterfront
Detached · MLS® A2353119 · RE/MAX real estate central alberta
 📷 48
$425,000
3 bd2 ba1 pk1308 ft²
76 Buskmose Drive
Grandview
Detached · MLS® A2332068 · RE/MAX Real Estate (Edmonton)