34 LAFONDE CR
Lacombe Park, St. Albert, AB, T8N2N6
Listed by RE/MAX Elite
$885,000
- 4 bedrooms
- 4 bathrooms
- 2879 sq ft
Listed 3 days ago · MLS® E4513420
About this home
Nestled on prestigious Lafonde Cr, this charmingly renovated 2 storey offers a rare opportunity backing LACOMBE PARK LAKE. A welcoming foyer opens to the living room, flowing into the chef’s kitchen, featuring GRANITE countertops, an island eating bar, GAS stove & W/I pantry. Retreat to the family room, where a wall of windows frames picturesque backyard views & you can unwind by the cozy wood-burning F/P. A main floor office, ½ bath, mudroom & side entrance to your dedicated dog run add total convenience. Upstairs, you’ll find 3 generous bedrms, laundry rm & 5-pce main bath. The primary suite is a private oasis boasting a massive W/I closet w/ custom built-ins & spa-like 5-pce ensuite. The finished basement adds exceptional sq footage, w/ large rec rm, 4th bedrm, 3-pce bath & ample storage! Outside, your private paradise awaits, w/ extensive deck space, total privacy, a dedicated dog run and lake access. Updates: Roof (2024), Dishwasher (2021), 2 HWT, Washer/Dryer, Renovated laundry & 2-pce Bath (2020) (id:66966)
Details
- Type
- Detached
- Size
- 2879 sq ft
- Basement
- Finished, Full
- Garage
- Garage
- Neighbourhood
- Lacombe Park
- Municipality
- St. Albert
Interior
- Fireplace
- Wood
- Appliances
- Washer, Refrigerator, Gas stove(s), Dishwasher, Dryer, Microwave, Hood Fan, Garage door opener, Garage door opener remote(s)
Heating, cooling and services
- Heating
- Forced air
Building and exterior
- Year built
- 1975
Parking
- Driveway and parking
- Attached Garage, Oversize
Rooms
| Room | Level | Size | Features |
|---|---|---|---|
| Living room | Main level | 5.11 × 4.98 m (16'9" × 16'4") | |
| Dining room | Main level | 2.64 × 3.43 m (8'8" × 11'3") | |
| Kitchen | Main level | 4.85 × 3.45 m (15'11" × 11'4") | |
| Family room | Main level | 4.98 × 4.08 m (16'4" × 13'5") | |
| Den | Main level | 2.25 × 4.11 m (7'5" × 13'6") | |
| Primary Bedroom | Upper Level | 4.36 × 5.35 m (14'4" × 17'7") | |
| Bedroom 2 | Upper Level | 3.86 × 3.91 m (12'8" × 12'10") | |
| Bedroom 3 | Upper Level | 3.14 × 3.82 m (10'4" × 12'6") | |
| Bedroom 4 | Basement | 3.05 × 3.69 m (10' × 12'1") | |
| Recreation room | Main level | 7.13 × 4.11 m (23'5" × 13'6") | |
| Laundry room | Upper Level | 3.58 × 1.9 m (11'9" × 6'3") | |
| Recreation room | Basement | 9.08 × 3.56 m (29'9" × 11'8") | |
| Storage | Basement | 6.55 × 2.46 m (21'6" × 8'1") | |
| Utility room | Basement | 6.93 × 4.03 m (22'9" × 13'3") |
Location
Location is approximate. See nearby homes on the map
Listed by RE/MAX Elite.

REALTOR®, REALTORS®, and the REALTOR® logo are certification marks that are owned by REALTOR® Canada Inc. and licensed exclusively to The Canadian Real Estate Association (CREA). These certification marks identify real estate professionals who are members of CREA and who must abide by CREA’s By-Laws, Rules, and the REALTOR® Code. The MLS® trademark and the MLS® logo are owned by CREA and identify the professional real estate services provided by members of CREA.
The information contained on this site is based in whole or in part on information that is provided by members of The Canadian Real Estate Association, who are responsible for its accuracy. CREA reproduces and distributes this information as a service for its members and assumes no responsibility for its accuracy.
Similar homes nearby
See more in St. Albert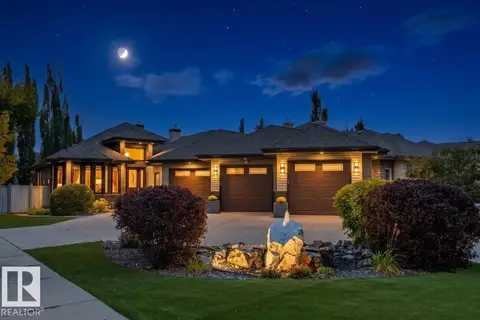 📷 56
$900,000
3 bd3 ba1498 ft²
60 LAFLEUR DR
Lacombe Park, St. Albert
Detached · MLS® E4511113 · Real Broker
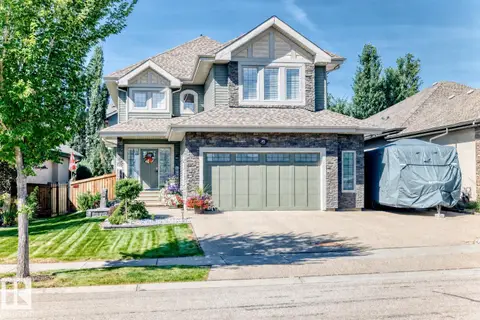 📷 44
$929,900
4 bd4 ba2441 ft²
45 LACOMBE DR
Lacombe Park, St. Albert
Detached · MLS® E4506831 · One Percent Realty
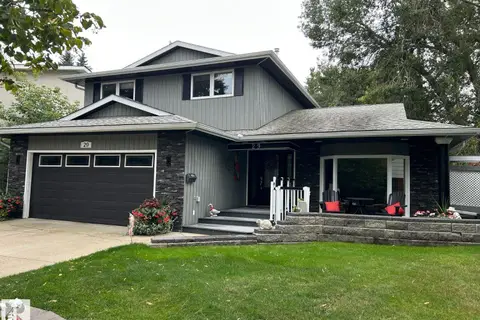 📷 34
$774,000
3 bd4 ba4 pk2243 ft²
29 LINDBERGH CR
Lacombe Park, St. Albert
Detached · MLS® E4509432 · HonestDoor Inc
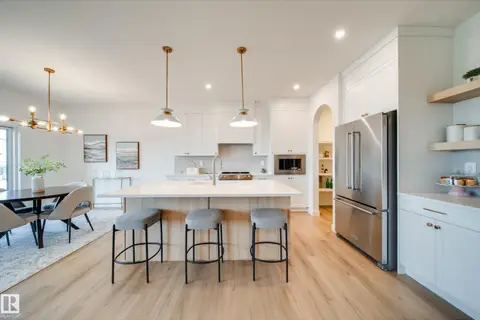 📷 45
$859,900
4 bd3 ba4 pk2500 ft²
54 Clichy CL
Chérot, St. Albert
Detached · MLS® E4502172 · MaxWell Polaris
 📷 75
$929,999
5 bd4 ba2391 ft²
1 EASTVIEW ST
Erin Ridge North, St. Albert
Detached · MLS® E4512471 · Exp Realty
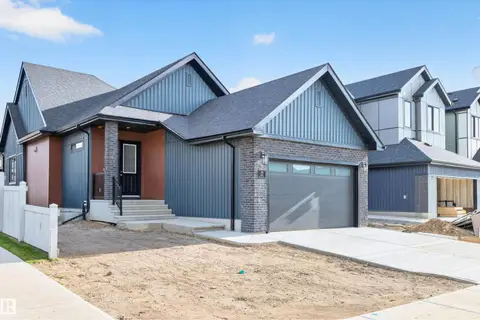 📷 49
$834,900
4 bd3 ba4 pk1302 ft²
17 Cloutier CL
Chérot, St. Albert
Detached · MLS® E4503886 · RE/MAX Professionals
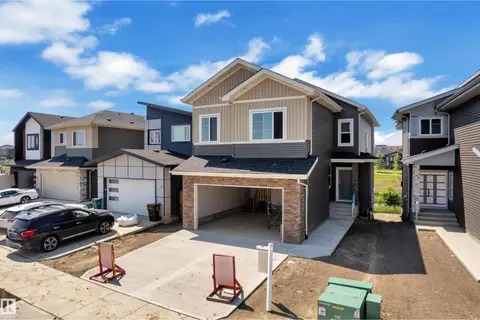 📷 39
$829,998
4 bd3 ba2363 ft²
8 ELDRIDGE PT
Erin Ridge North, St. Albert
Detached · MLS® E4510911 · Exp Realty
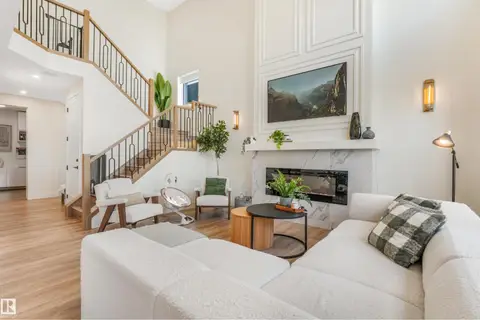 📷 66
$829,900
7 bd4 ba5 pk2545 ft²
108 EDGEFIELD WY
Erin Ridge North, St. Albert
Detached · MLS® E4502165 · Real Broker