34 BRYANS Way
Grimsby West (541), Grimsby, L3M5M6
Listed by Royal LePage State Realty
$849,900
- 4 bedrooms
- 3 bathrooms
- 4 parking
- 2007 sq ft
Listed 152 days ago · MLS® 40832397
About this home
Evergreen Estates - Exquisite Luxury Two-Storey Semi-Detached: A Dream Home in the Heart of Convenience. Step into luxury with this stunning Two-Storey Semi-Detached offering 2007 square feet of exquisite living space. Featuring a spacious 2-car garage complete with an opener and convenient hot and cold water lines, this home is both practical and luxurious. The double paved driveway ensures ample parking space for guests. Inside, the kitchen is a chef's dream crafted with precision by Artcraft Kitchen with quartz countertops, the quality millwork exudes elegance and functionality. Soft-closing doors and drawers adorned with high-quality hardware add a touch of sophistication to every corner. Quality metal or insulated front entry door, equipped with a grip set, deadbolt lock, and keyless entry for added convenience. Vinyl plank flooring and 9-foot-high ceilings on the main level create an open and airy atmosphere, perfect for entertaining or relaxing with family. Included are central vac and accessories make cleaning a breeze, while the proximity to schools, highways, and future Go Train stations ensures ease of commuting. Enjoy the convenience of shopping and dining options just moments away, completing the ideal lifestyle package. In summary, this home epitomizes luxury living with its attention to detail, high-end finishes, and prime location. Don't miss out on the opportunity to call this exquisite property home. Road Maintenance Fee Approx $125/monthly. Property taxes have not yet been assessed. (id:66966)
Details
- Type
- Link
- Size
- 2007 sq ft
- Basement
- Unfinished, Full
- Garage
- Garage
- Property tax
- $1
- Neighbourhood
- Grimsby West (541)
- Municipality
- Grimsby
Interior
- Bedrooms
- 4 above ground
- Fireplace
- No
- Appliances
- Central Vacuum, Garage door opener
Heating, cooling and services
- Heating
- Forced air, Natural gas
- Air conditioning
- Central air conditioning
- Water and sewer
- Municipal sewage system
Building and exterior
- Year built
- 2024
- Foundation
- Block
- Outdoor
- Stone
Parking
- Total parking
- 4
- Driveway and parking
- Attached Garage
Rooms
| Room | Level | Size | Features |
|---|---|---|---|
| Living room | Main level | 10'8'' x 16'4'' | |
| Dining room | Main level | 7'8'' x 13'1'' | |
| Kitchen | Main level | 8'4'' x 14'7'' | |
| 2pc Bathroom | Main level | ||
| Bedroom | Second level | 9'2'' x 15'2'' | |
| Bedroom | Second level | 11'0'' x 11'11'' | |
| 4pc Bathroom | Second level | ||
| Primary Bedroom | Second level | 11'10'' x 14'0'' | |
| 3pc Bathroom | Second level | ||
| Bedroom | Second level | 10'0'' x 13'11'' |
Location
Location is approximate. See nearby homes on the map
Listed by Royal LePage State Realty.

REALTOR®, REALTORS®, and the REALTOR® logo are certification marks that are owned by REALTOR® Canada Inc. and licensed exclusively to The Canadian Real Estate Association (CREA). These certification marks identify real estate professionals who are members of CREA and who must abide by CREA’s By-Laws, Rules, and the REALTOR® Code. The MLS® trademark and the MLS® logo are owned by CREA and identify the professional real estate services provided by members of CREA.
The information contained on this site is based in whole or in part on information that is provided by members of The Canadian Real Estate Association, who are responsible for its accuracy. CREA reproduces and distributes this information as a service for its members and assumes no responsibility for its accuracy.
Similar homes nearby
See more in Grimsby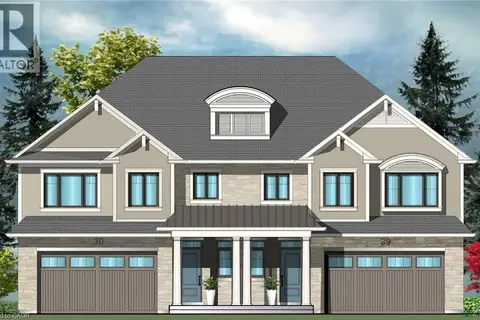 📷 6
$849,900
4 bd3 ba4 pk2007 ft²
36 BRYANS Way
Grimsby West (541), Grimsby
Link · MLS® 40832413 · Royal LePage State Realty
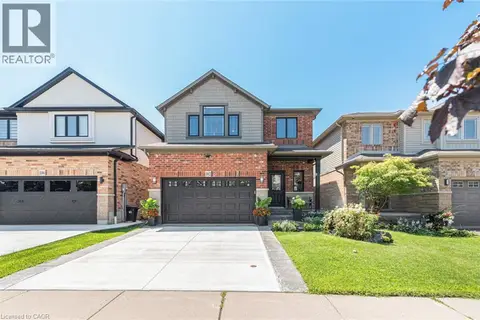 📷 50
$849,000
3 bd3 ba3 pk2183 ft²
102 WILLOW Lane
Grimsby West (541), Grimsby
Detached · MLS® 40867893 · Royal LePage Macro Realty
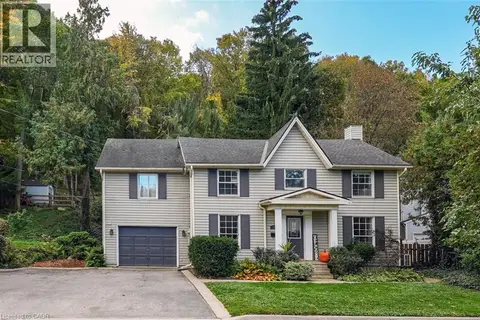 📷 33
$849,000
2 bd3 ba5 pk1985 ft²
173 MAIN Street W
Grimsby West (541), Grimsby
Detached · MLS® 40863571 · RE/MAX Escarpment Realty Inc.
 📷 45
$875,000
4+2 bd4 ba6 pk2426 ft²
138 LIVINGSTON Avenue
Grimsby West (541), Grimsby
Pool
Detached · MLS® 40860606 · RE/MAX Escarpment Golfi Realty Inc.
 📷 39
$820,000
3 bd4 ba3 pk1501 ft²
98 WILLOW Lane
Grimsby West (541), Grimsby
Detached · MLS® 40866038 · Royal Lepage Signature Realty
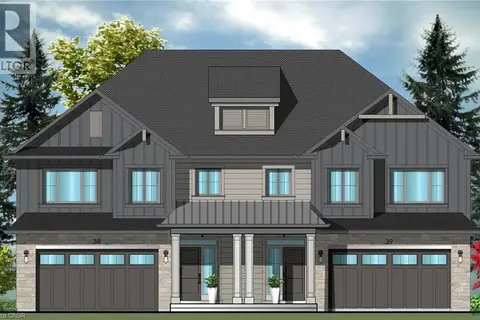 📷 5
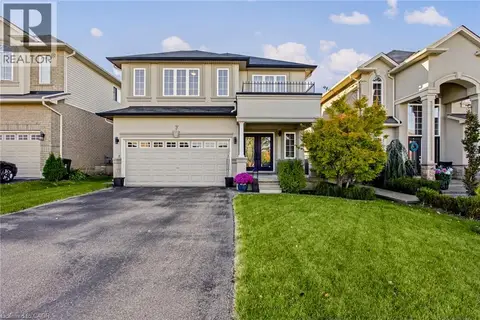
$890,900
3 bd3 ba4 pk2007 ft²
37 BRYANS Way
Grimsby West (541), Grimsby
Link · MLS® 40839373 · Royal LePage State Realty
 📷 35
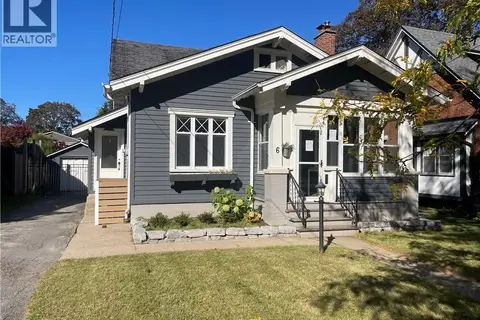
$899,990
3 bd3 ba6 pk1767 ft²
7 LAMPMAN Drive
Grimsby West (541), Grimsby
Pool
Detached · MLS® 40869768 · eXp Realty
 📷 45
$769,900
3 bd2 ba6 pk1141 ft²
6 NELLES Boulevard
Grimsby West (541), Grimsby
Pool
Detached · MLS® 40870266 · Royal LePage State Realty Inc.