34 ASPEN HILLS ROAD
Credit Valley, Brampton, L6Y0H7
Listed by RE/MAX REAL ESTATE CENTRE INC.
$599,990
- 3+1 bedrooms
- 3 bathrooms
- 2 parking
Listed 96 days ago · MLS® W13577480
About this home
Welcome To 34 Aspen Hills Sq, An Exceptionally Maintained Home Nestled In The Prestigious Credit Valley Community Of Brampton. Thoughtfully Designed For Comfortable Everyday Living, This Move-In Ready Home Offers 3+1 Bedrooms, 3 Bathrooms And Over 1,500 Sq Ft Of Total Living Space, Making It An Excellent Opportunity For First-Time Home Buyers, Growing Families, Professionals And Multi-Generational Living. Step Inside To A Bright And Inviting Open Layout Featuring Spacious Living And Dining Areas That Flow Effortlessly Into A Modern Kitchen Complete With Stainless Steel Appliances Less Than 5 Years Old. Upstairs, Three Generously Sized Bedrooms Include A Spacious Primary Retreat With Convenient Jack & Jill Bathroom Access, Offering Both Comfort And Functionality. The Main Floor Walkout Opens To A Private Deck, Creating The Perfect Setting To Enjoy Morning Coffee, Outdoor Dining Or Relaxing Evenings With Family And Friends. The Finished Basement, With A Separate Entrance, Features A 1 Bedroom Setup Complete With A Full Bathroom, Kitchenette And Additional Living Space, Providing Exceptional Flexibility For Extended Family, Guests, A Home Office Or Potential Rental Opportunity. Ample Visitor Parking Directly In Front Of The Home Provides Added Convenience For Family And Guests. Ideally Situated In One Of Brampton's Most Sought-After Family Communities, This Home Is Surrounded By Top-Rated Schools, Parks, Scenic Walking Trails, Eldorado Park, James Potter Park, Shopping Plazas, Restaurants, Grocery Stores, Sheridan College, Public Transit, Brampton GO And Everyday Amenities. Commuters Will Appreciate Quick Access To Highways 401, 403, 407 And 410. Offering The Perfect Blend Of Comfort And Convenience, Come And Fall In Love With This Beautiful Home! (id:66966)
Details
- Type
- Condo Townhouse
- Basement
- Finished, Separate entrance, N/A, N/A
- Garage
- Garage
- Property tax
- $4,478 (2025)
- Maintenance fee
- $174/month
- Neighbourhood
- Credit Valley
- Municipality
- Brampton (Credit Valley)
Interior
- Bedrooms
- 3 above ground + 1 below
- Fireplace
- No
- Appliances
- Washer, Dryer, Garage door opener remote(s)
Heating, cooling and services
- Heating
- Forced air, Natural gas
- Air conditioning
- Central air conditioning
Building and exterior
- Foundation
- Concrete
- Outdoor
- Brick, Stone
Parking
- Total parking
- 2
- Driveway and parking
- Garage
Condo
- Monthly fee
- $174
- Fee includes
- Parking
- Security
- Smoke Detectors
Location
Location is approximate. See nearby homes on the map
Listed by RE/MAX REAL ESTATE CENTRE INC..

REALTOR®, REALTORS®, and the REALTOR® logo are certification marks that are owned by REALTOR® Canada Inc. and licensed exclusively to The Canadian Real Estate Association (CREA). These certification marks identify real estate professionals who are members of CREA and who must abide by CREA’s By-Laws, Rules, and the REALTOR® Code. The MLS® trademark and the MLS® logo are owned by CREA and identify the professional real estate services provided by members of CREA.
The information contained on this site is based in whole or in part on information that is provided by members of The Canadian Real Estate Association, who are responsible for its accuracy. CREA reproduces and distributes this information as a service for its members and assumes no responsibility for its accuracy.
Similar homes nearby
See more in Brampton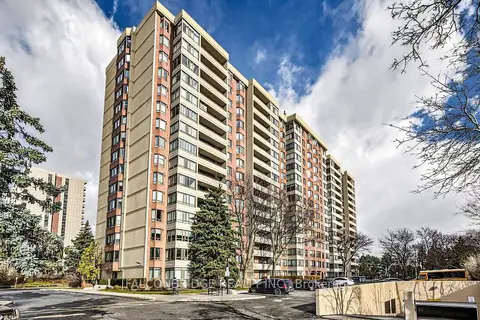 📷 49🎥 Tour
$599,999
≈ $2,627/mo mortgage · 20% down
3+1 bd2 ba1 pk1400-1599 ft²
5 Lisa Street 203
Queen Street Corridor, Brampton
GO station 2.8 kmWalkableSchool 9 min walk
Condo Apartment · MLS® W13648318 · FALCONBRIDGE REALTY INC.
 📷 28
$599,999
≈ $2,627/mo mortgage · 20% down
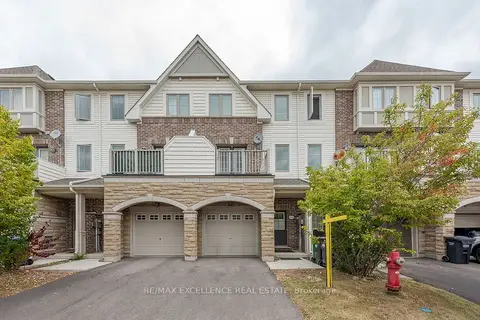
3 bd3 ba2 pk1200-1399 ft²
110 Cedar Lake Crescent 84
Bram West, Brampton
Basement suiteSchool 5 min walkPark nearby
Condo Townhouse · MLS® W14027708 · RE/MAX EXCELLENCE REAL ESTATE
 New
📷 28🎥 Tour
$599,999
≈ $2,627/mo mortgage · 20% down
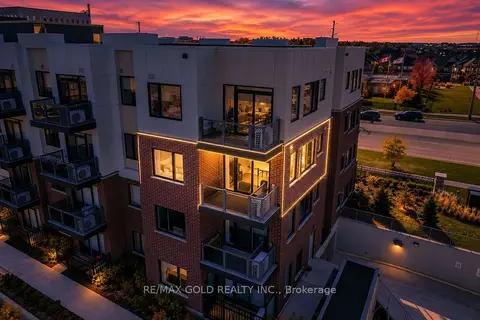
2 bd2 ba1 pk800-899 ft²
62 Sky Harbour Drive #314
Bram West, Brampton
School 4 min walkPark nearby
Condo Apartment · MLS® W14092696 · RE/MAX GOLD REALTY INC.
 New
📷 16
$599,999
≈ $2,627/mo mortgage · 20% down
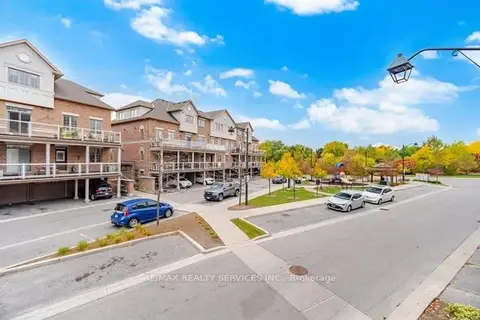
3 bd2 ba2 pk1000-1199 ft²
180 Howden Boulevard 20
Westgate, Brampton
WalkableSchool 7 min walkPark nearby
Condo Townhouse · MLS® W14104236 · RE/MAX REALTY SERVICES INC.
 📷 43
$599,900
≈ $2,627/mo mortgage · 20% down
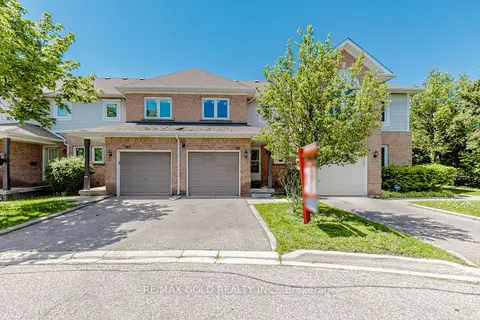
2+1 bd3 ba2 pk1000-1199 ft²
52 Wickstead Court
Sandringham-Wellington, Brampton
School 6 min walkPark nearby
Condo Townhouse · MLS® W13627284 · RE/MAX GOLD REALTY INC.
 📷 47
$599,900
≈ $2,627/mo mortgage · 20% down
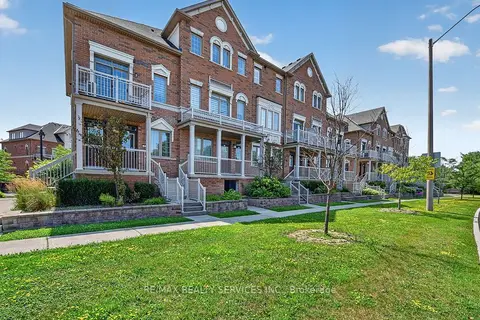
3 bd3 ba2 pk1200-1399 ft²
180 Howden Boulevard 15
Westgate, Brampton
WalkableSchool 7 min walkPark nearby
Condo Townhouse · MLS® W13808122 · RE/MAX REALTY SERVICES INC.
 📷 17
$599,900
≈ $2,627/mo mortgage · 20% down
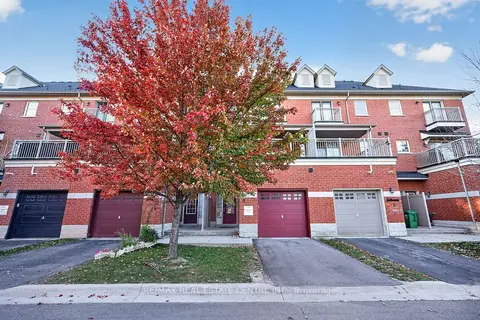
3+1 bd4 ba2 pk1800-1999 ft²
2530 Countryside Drive 5
Sandringham-Wellington North, Brampton
School 9 min walk
Condo Townhouse · MLS® W13835972 · RE/MAX REAL ESTATE CENTRE INC.
 📷 36🎥 Tour
$599,900
≈ $2,627/mo mortgage · 20% down
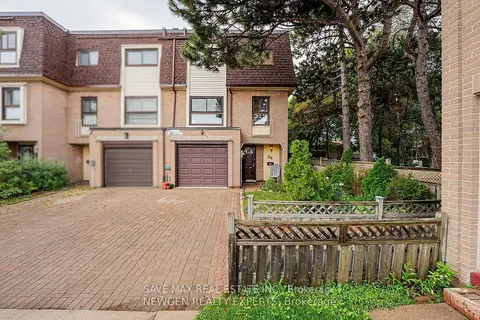
4 bd3 ba2 pk1400-1599 ft²
46 Dearbourne Boulevard 56
Southgate, Brampton
GO station 1.1 kmSchool 9 min walkPark nearby
Condo Townhouse · MLS® W13850166 · SAVE MAX REAL ESTATE INC.