34 6100 TIFFANY BOULEVARD
Richmond, BC, V7C5A8
Listed by Oakwyn Realty Ltd.
$799,900
- 3 bedrooms
- 2 bathrooms
- 2 parking
- 1424 sq ft
Listed 72 days ago · MLS® R3154500
About this home
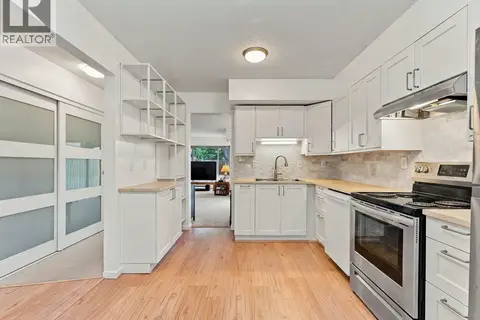
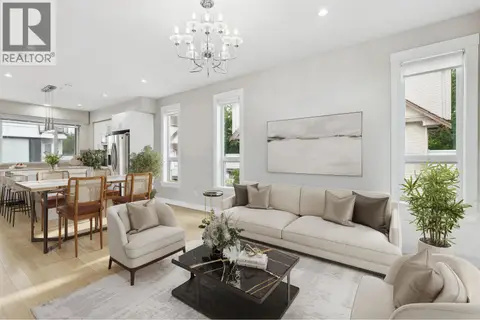
Welcome to a 3-bed, 1.5-bath end-unit townhome in Richmond´s Riverdale, located in Tiffany Estates II. This quiet 2-level home perfectly blends comfort and style. The renovated kitchen features light wood cabinetry, quartz counters, mosaic backsplash, and premium stainless appliances. Crown moulding runs throughout the bright layout. Step outside to a safely enclosed, fully fenced western-exposed backyard with a large patio and shed-ideal for kids, pets, and entertaining. Enjoy the convenience of two parking stalls right out front. Benefit from a proactive strata with a newer roof and windows. Ideally situated near the Richmond Oval, scenic trails, and transit, within the esteemed Blair Elementary and Burnett Secondary. Pets and rentals are welcome! OPEN HOUSE Sun 13th 12-2PM (id:66966)
Details
- Type
- Condo Townhouse
- Style
- 2 Level
- Size
- 1424 sq ft
- Garage
- Garage
- Property tax
- $3,149 (2026)
- Maintenance fee
- $537/month
- Municipality
- Richmond
Interior
- Fireplace
- No
Heating, cooling and services
- Heating
- Baseboard heaters, Electric
Building and exterior
- Style
- 2 Level
- Year built
- 1981
Parking
- Total parking
- 2
- Driveway and parking
- Garage
Condo
- Monthly fee
- $537
Location
Location is approximate. See nearby homes on the map
Listed by Oakwyn Realty Ltd..

REALTOR®, REALTORS®, and the REALTOR® logo are certification marks that are owned by REALTOR® Canada Inc. and licensed exclusively to The Canadian Real Estate Association (CREA). These certification marks identify real estate professionals who are members of CREA and who must abide by CREA’s By-Laws, Rules, and the REALTOR® Code. The MLS® trademark and the MLS® logo are owned by CREA and identify the professional real estate services provided by members of CREA.
The information contained on this site is based in whole or in part on information that is provided by members of The Canadian Real Estate Association, who are responsible for its accuracy. CREA reproduces and distributes this information as a service for its members and assumes no responsibility for its accuracy.
Similar homes nearby
See more in Richmond 📷 18
$799,900
2 bd2 ba1 pk1280 ft²
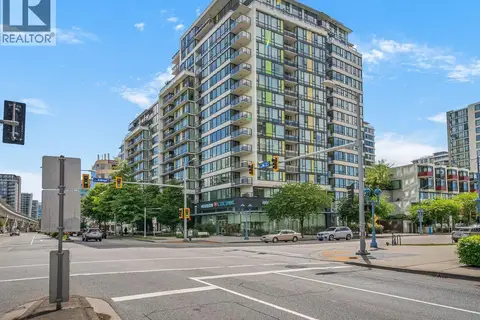
119 7251 MINORU BOULEVARD
Richmond
Condo Apartment · MLS® R3087074 · RE/MAX City Realty
 📷 34
$799,900
2 bd2 ba1 pk1065 ft²
1501 7988 ACKROYD ROAD
Richmond
Pool
Condo Apartment · MLS® R3164474 · Macdonald Realty Westmar
 📷 21
$799,900
2 bd2 ba2 pk1011 ft²
507 23200 GILLEY ROAD
Richmond
Condo Apartment · MLS® R3170581 · Macdonald Realty Westmar
 📷 23
$799,900
3 bd2 ba2 pk1149 ft²
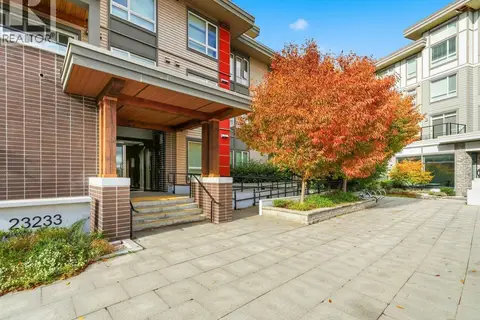
401 23233 GILLEY ROAD
Richmond
Condo Apartment · MLS® R3171903 · Macdonald Realty Westmar
 New
📷 33
$799,900
2 bd2 ba1 pk901 ft²
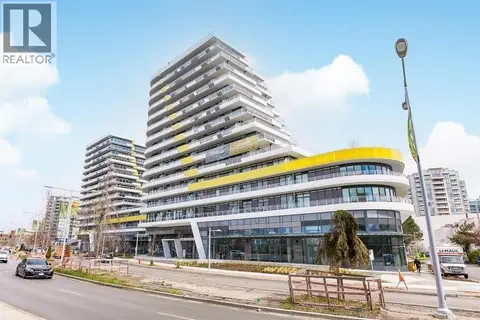
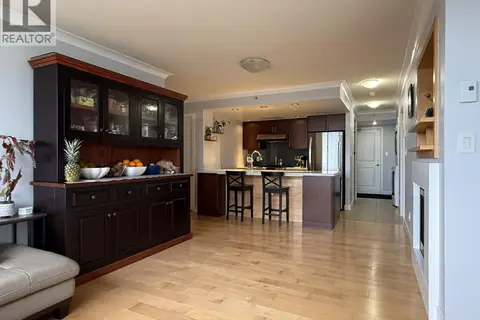
1207 5788 GILBERT ROAD
Richmond
Condo Apartment · MLS® R3176913 · Youlive Realty
 📷 20
$799,999
3 bd2 ba1 pk1035 ft²
1008 9188 HEMLOCK DRIVE
Richmond
Condo Apartment · MLS® R3133430 · eXp Realty
 📷 23
$799,999
3 bd2 ba2 pk1427 ft²
58 9111 NO. 5 ROAD
Richmond
Pool
Condo Townhouse · MLS® R3161018 · Macdonald Realty Westmar
 📷 33
$799,999
3 bd3 ba2 pk1227 ft²
1 22711 WESTMINSTER HIGHWAY
Richmond
Condo Townhouse · MLS® R3175158 · eXp Realty