34, 12320 Range Road 72
Rural Cypress County, AB, T2K1Z0
Listed by ROYAL LEPAGE COMMUNITY REALTY
$929,000
- 4 bedrooms
- 3 bathrooms
- 2670 sq ft
Listed 146 days ago · MLS® A2311371
About this home
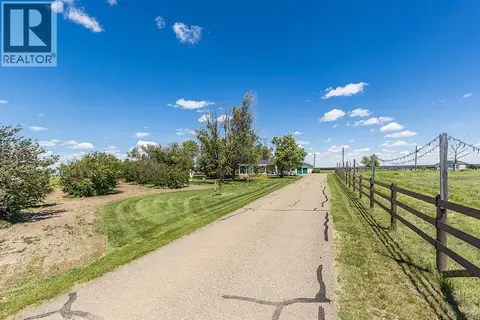
Welcome to your slice of prairie paradise. Situated on 5.09 acres offering a private setting with unobstructed views, just 10 minutes from city limits, this newly constructed 1.5-storey home perfectly blends rural serenity with urban convenience. Designed with versatility in mind, the main level features in-floor heating throughout and luxury wood-tile flooring. It offers a seamless open-concept floor plan with high ceilings, a premium kitchen with Hiebert Cabinets and a central island, and a covered patio ideal for outdoor living. The main floor hosts the primary retreat with a 4-piece ensuite, plus a flexible second bedroom or office, laundry, a 2 piece bathroom making full one-level living a distinct option. Upstairs, soft carpeting leads to a bright bonus room, two additional bedrooms, and a second 4-piece bath. Notable features include custom cabinets by Hiebert throughout, walk-in closets with organizers, vinyl windows, tankless hot water, central A/C, a double attached heated garage with in floor heating that flows into the main level of the home as well. The property has a water cistern for holding, with the opportunity to connect to the local water co-op in the future. Complete with an impressive 6 burner gas stove, refrigerator, dishwasher, eye catching built in hood fan. This property is the epitome of modern acreage living. (id:66966)
Details
- Type
- Detached
- Size
- 2670 sq ft
- Basement
- None
- Garage
- Garage
- Property tax
- $1,928 (2025)
- Municipality
- Rural Cypress County
Interior
- Bedrooms
- 4 above ground
- Fireplace
- Yes
- Appliances
- Refrigerator, Gas stove(s), Dishwasher, Garage door opener, Washer & Dryer
- Flooring
- Tile, Carpeted
Heating, cooling and services
- Heating
- Forced air, In Floor Heating
- Air conditioning
- Central air conditioning
- Water and sewer
- Septic tank, Septic Field
Building and exterior
- Year built
- 2022
- Foundation
- Slab
Parking
- Driveway and parking
- Attached Garage, Garage, Gravel, Heated Garage
Rooms
| Room | Level | Size | Features |
|---|---|---|---|
| Other | Main level | 9.83 Ft x 7.17 Ft | |
| Bedroom | Main level | 12.42 Ft x 11.50 Ft | |
| Primary Bedroom | Main level | 13.75 Ft x 15.67 Ft | |
| 4pc Bathroom | Main level | 10.17 Ft x 12.92 Ft | |
| Other | Main level | 4.08 Ft x 5.83 Ft | |
| Other | Main level | 4.75 Ft x 7.00 Ft | |
| Living room | Main level | 16.08 Ft x 20.50 Ft | |
| Dining room | Main level | 11.00 Ft x 18.17 Ft | |
| Kitchen | Main level | 7.92 Ft x 14.00 Ft | |
| 2pc Bathroom | Main level | 4.83 Ft x 5.92 Ft | |
| Laundry room | Main level | 9.50 Ft x 12.00 Ft | |
| Furnace | Main level | 6.92 Ft x 8.42 Ft | |
| 4pc Bathroom | Upper Level | 4.58 Ft x 9.75 Ft | |
| Bedroom | Upper Level | 12.83 Ft x 13.25 Ft | |
| Other | Upper Level | 4.42 Ft x 4.58 Ft | |
| Bonus Room | Upper Level | 29.75 Ft x 27.08 Ft | |
| Bedroom | Upper Level | 12.33 Ft x 10.17 Ft |
Location
Location is approximate. See nearby homes on the map
Listed by ROYAL LEPAGE COMMUNITY REALTY.

REALTOR®, REALTORS®, and the REALTOR® logo are certification marks that are owned by REALTOR® Canada Inc. and licensed exclusively to The Canadian Real Estate Association (CREA). These certification marks identify real estate professionals who are members of CREA and who must abide by CREA’s By-Laws, Rules, and the REALTOR® Code. The MLS® trademark and the MLS® logo are owned by CREA and identify the professional real estate services provided by members of CREA.
The information contained on this site is based in whole or in part on information that is provided by members of The Canadian Real Estate Association, who are responsible for its accuracy. CREA reproduces and distributes this information as a service for its members and assumes no responsibility for its accuracy.
Similar homes nearby
See more in Rural Cypress County 📷 39
$888,900
4+1 bd3 ba4 pk2366 ft²
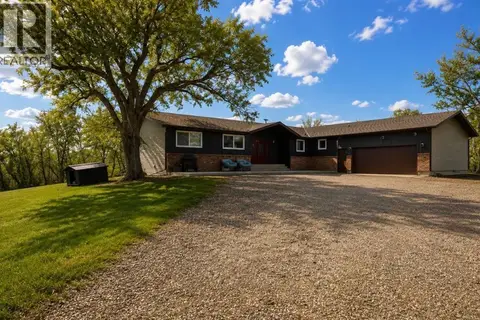
210 6 Avenue
Elkwater, Rural Cypress County
Detached · MLS® A2325606 · SOURCE 1 REALTY CORP.
 📷 45
$899,999
1+2 bd4 ba30 pk1716 ft²
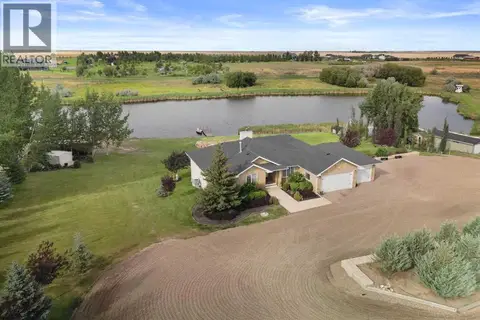
11310 Range Road 63
Rural Cypress County
Detached · MLS® A2339654 · SOURCE 1 REALTY CORP.
 📷 50
$989,900
2+2 bd3 ba9 pk1743 ft²
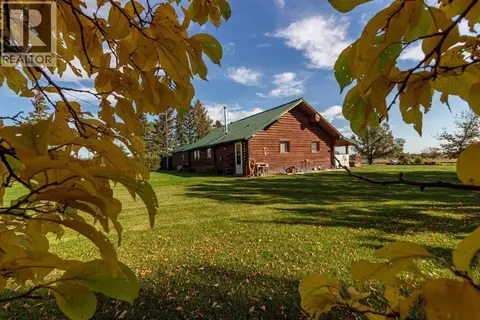
7312 Township Road 124
Rural Cypress County
Waterfront
Detached · MLS® A2342108 · REAL BROKER
 📷 48
$839,900
2 bd1 ba1215 ft²
12228 Range Road 64
Rural Cypress County
Detached · MLS® A2348011 · RE/MAX MEDALTA REAL ESTATE
 📷 50
$1,075,000
2+2 bd3 ba1804 ft²
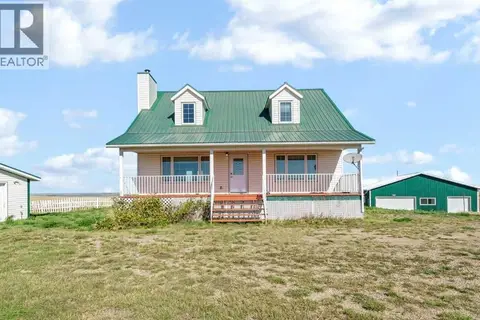
7, 11418 Eagle Butte Road
Rural Cypress County
Detached · MLS® A2340285 · MAXWELL CANYON CREEK
 📷 50
$775,000
3+2 bd3 ba12 pk1837 ft²
10302 Black & White Trail
Rural Cypress County
Detached · MLS® A2346356 · RE/MAX MEDALTA REAL ESTATE
 📷 50
$764,900
2+1 bd2 ba2071 ft²
14017 Range Road 65
Rural Cypress County
Detached · MLS® A2349517 · RIVER STREET REAL ESTATE