3392 Haida Dr
Triangle, Colwood, BC, V9C3V9
Listed by RE/MAX Camosun
$1,999,900
- 5 bedrooms
- 5 bathrooms
- 8 parking
- 4257 sq ft
Listed yesterday · MLS® 1052703
About this home
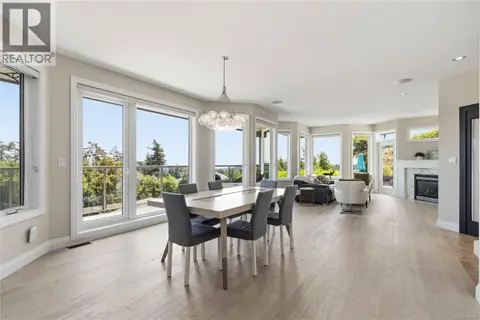
OPEN HOUSE SUNDAY, OCTOBER 25TH, 1:30-3:30** Perched atop a private, nearly half-acre estate, this architecturally designed West Coast Contemporary residence offers some of the most breathtaking panoramic views in Greater Victoria. From Mount Baker and the Olympic Mountains to the Salish Sea and Victoria's sparkling skyline, every principal room has been thoughtfully positioned to capture the extraordinary scenery. Recently refreshed with beautifully refinished hardwood floors and an exterior repaint The main level is designed for both refined entertaining and comfortable everyday living. A stunning chef's kitchen overlooks the spacious dining area and family room, creating a seamless open-concept design where expansive windows frame the spectacular views from nearly every angle. The living has a feature gas fireplace and flows effortlessly onto the expansive deck, while the adjoining family room also enjoys direct access outdoors, extending the living space and creating the perfect setting for entertaining or taking in the ever-changing coastal landscape. A versatile office or fourth bedroom and a stylish two-piece powder room complete the main floor. The upper level is dedicated to a luxurious primary retreat, complete with a spa-inspired ensuite, walk-in closet, and private view deck where sunrise over Mount Baker and evening city lights provide an unforgettable backdrop. A generous second bedroom and beautifully appointed four-piece bathroom complete this level. The walk-out lower level offers exceptional flexibility with a spacious recreation room, bedroom, full bathroom, and kitchen, while a separate self-contained one-bedroom suite with its own entrance provides ideal accommodation for extended family, guests, or additional income potential Outside, beautifully landscaped grounds create a private resort-inspired setting featuring a pickleball court, tranquil pond with cascading waterfall, expansive outdoor living spaces, and exceptional privacy (id:66966)
Details
- Type
- Detached
- Size
- 4257 sq ft
- Garage
- Garage
- Property tax
- $7,494
- Neighbourhood
- Triangle
- Municipality
- Colwood
Interior
- Fireplace
- Yes
- Appliances
- Washer, Refrigerator, Range - Gas, Dishwasher, Dryer, Microwave, Freezer
Heating, cooling and services
- Heating
- Heat Pump, Forced air, Electric, Natural gas
- Air conditioning
- Central air conditioning, Fully air conditioned, Air Conditioned
Building and exterior
- Year built
- 1996
Parking
- Total parking
- 8
- Driveway and parking
- Attached Garage, Garage, RV
Rooms
| Room | Level | Size | Features |
|---|---|---|---|
| Patio | Lower level | 40'0 x 12'0 | |
| Laundry room | Lower level | 8'6 x 10'8 | |
| Bathroom | Additional Accommodation | 9'7 x 6'3 | |
| Bedroom | Additional Accommodation | 17'0 x 12'10 | |
| Living room | Additional Accommodation | 12'7 x 12'8 | |
| Kitchen | Additional Accommodation | 14'0 x 9'3 | |
| Bathroom | Additional Accommodation | 9'7 x 5'9 | |
| Patio | Lower level | 26'0 x 11'0 | |
| Kitchen | Additional Accommodation | 9'6 x 8'0 | |
| Living room | Additional Accommodation | 25'9 x 19'0 | |
| Bedroom | Lower level | 12'0 x 11'4 | |
| Balcony | Second level | 27'0 x 7'0 | |
| Bathroom | Second level | 5'0 x 9'9 | |
| Bedroom | Second level | 14'6 x 14'0 | |
| Ensuite | Second level | 12'2 x 12'0 | |
| Primary Bedroom | Second level | 14'0 x 22'10 | |
| Bathroom | Main level | 2-Piece | |
| Bedroom | Main level | 11'6 x 14'8 | |
| Living room | Main level | 21'0 x 14'0 | |
| Dining room | Main level | 28'0 x 12'6 | |
| Kitchen | Main level | 14'2 x 13'0 | |
| Family room | Main level | 14'2 x 21'6 | |
| Entrance | Main level | 22'0 x 7'2 |
Location
Location is approximate. See nearby homes on the map
Listed by RE/MAX Camosun.

REALTOR®, REALTORS®, and the REALTOR® logo are certification marks that are owned by REALTOR® Canada Inc. and licensed exclusively to The Canadian Real Estate Association (CREA). These certification marks identify real estate professionals who are members of CREA and who must abide by CREA’s By-Laws, Rules, and the REALTOR® Code. The MLS® trademark and the MLS® logo are owned by CREA and identify the professional real estate services provided by members of CREA.
The information contained on this site is based in whole or in part on information that is provided by members of The Canadian Real Estate Association, who are responsible for its accuracy. CREA reproduces and distributes this information as a service for its members and assumes no responsibility for its accuracy.
Similar homes nearby
See more in Colwood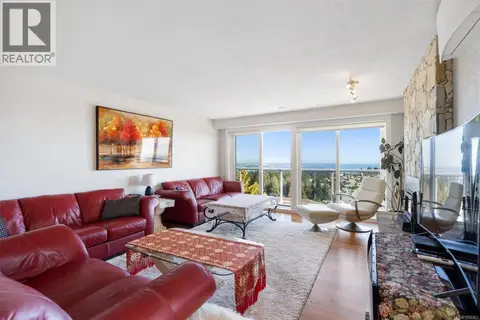 📷 65
$1,680,000
6 bd6 ba5 pk3494 ft²
3445 Karger Terr
Triangle, Colwood
Detached · MLS® 1052363 · Sotheby's International Realty Canada
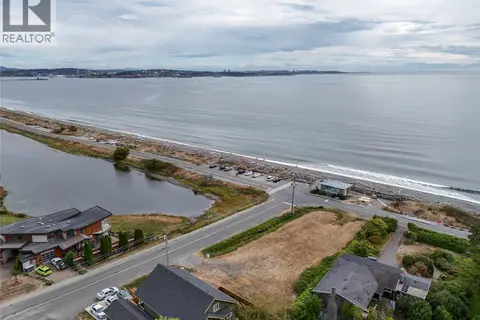 📷 10
$1,999,988
0 bd0 ba8 pk
3306 Ocean Blvd
Lagoon, Colwood
Waterfront
Vacant Land · MLS® 1047583 · Day Team Realty Ltd
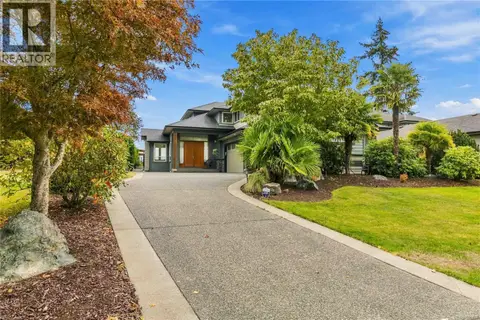 New
📷 68
$1,925,000
4 bd3 ba3 pk3174 ft²
3519 Promenade Cres
Royal Bay, Colwood
Detached · MLS® 1051804 · Royal LePage Coast Capital - Chatterton
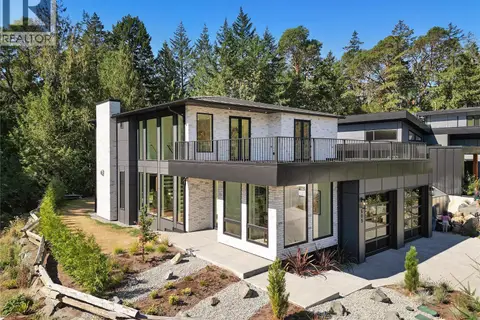 📷 65
$2,099,000
3 bd4 ba4 pk3316 ft²
609 Medalist Ave
Olympic View, Colwood
Detached · MLS® 1048917 · Maxxam Realty Ltd.
 📷 64
$1,899,000
6 bd3 ba3 pk3349 ft²
424 Pelican Dr
Royal Bay, Colwood
Detached · MLS® 1040996 · Sotheby's International Realty Canada
 📷 12
$1,700,000
6 bd2 ba6 pk2664 ft²
2321 Sooke Rd
Hatley Park, Colwood
Detached · MLS® 1036920 · Pemberton Holmes Ltd. - Oak Bay