339 770 Fisgard St
Downtown, Victoria, BC, V8W0B8
Listed by Pemberton Holmes Ltd. - Oak Bay
$449,900
- 1 bedrooms
- 1 bathrooms
- 1 parking
- 596 sq ft
Listed 78 days ago · MLS® 1044790
About this home
Fantastic opportunity in the historic Hudson! This west-facing one-bedroom offers a bright, contemporary open-concept design with a private balcony overlooking the inner courtyard garden. Soaring 14-foot exposed concrete ceilings and columns, paired with floor-to-ceiling windows, create a dramatic loft-inspired living space. The kitchen features dark oak cabinetry, Miele appliances, and engineered oak flooring. A den provides the perfect home office or flex space. The bedroom is enclosed with glass sliding doors for added privacy. Bath includes a soaker tub, in-floor heating, and terrazzo flooring. In-suite Bosch laundry and energy-efficient geothermal heating and cooling. Enjoy the rooftop terrace with city views, BBQ facilities, and plenty of space to relax. Secure parking and storage included. Pet friendly building, 2 dogs or 2 cats or one of each permitted. Ideally located, you're just steps from restaurants, cafés, shopping, and everything the vibrant Hudson District has to offer. (id:66966)
Details
- Type
- Condo Apartment
- Size
- 596 sq ft
- Property tax
- $2,469
- Maintenance fee
- $460/month
- Neighbourhood
- Downtown
- Municipality
- Victoria
Interior
- Fireplace
- No
- Appliances
- Washer, Refrigerator, Range - Electric, Dishwasher, Range, Dryer
Heating, cooling and services
- Heating
- Geo Thermal
- Air conditioning
- See Remarks
Building and exterior
- Year built
- 2010
Parking
- Total parking
- 1
- Driveway and parking
- Underground
Condo
- Monthly fee
- $460
Rooms
| Room | Level | Size | Features |
|---|---|---|---|
| Bathroom | Main level | 4-Piece | |
| Balcony | Main level | 8' x 10' | |
| Den | Main level | 8' x 6' | |
| Kitchen | Main level | 12' x 7' | |
| Primary Bedroom | Main level | 10' x 9' | |
| Living room | Main level | 12' x 13' | |
| Entrance | Main level | 11' x 4' |
Location
Location is approximate. See nearby homes on the map
Listed by Pemberton Holmes Ltd. - Oak Bay.

REALTOR®, REALTORS®, and the REALTOR® logo are certification marks that are owned by REALTOR® Canada Inc. and licensed exclusively to The Canadian Real Estate Association (CREA). These certification marks identify real estate professionals who are members of CREA and who must abide by CREA’s By-Laws, Rules, and the REALTOR® Code. The MLS® trademark and the MLS® logo are owned by CREA and identify the professional real estate services provided by members of CREA.
The information contained on this site is based in whole or in part on information that is provided by members of The Canadian Real Estate Association, who are responsible for its accuracy. CREA reproduces and distributes this information as a service for its members and assumes no responsibility for its accuracy.
Similar homes nearby
See more in Victoria 📷 32
$449,900
2 bd1 ba1 pk805 ft²
306 689 Bay St
Downtown, Victoria
Condo Apartment · MLS® 1046437 · eXp Realty
 📷 33
$449,900
2 bd2 ba1 pk980 ft²
1003 1010 View St
Downtown, Victoria
Condo Apartment · MLS® 1049913 · RE/MAX Camosun
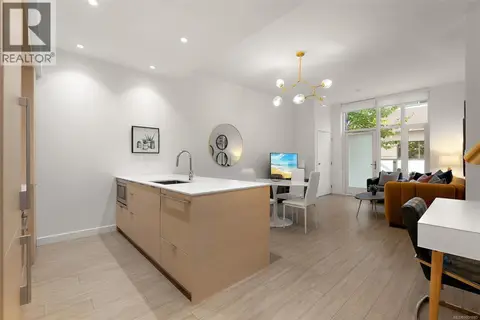 📷 25
$449,900
1 bd1 ba1 pk625 ft²
101 848 Yates St
Downtown, Victoria
Condo Apartment · MLS® 1051985 · Coldwell Banker Oceanside Real Estate
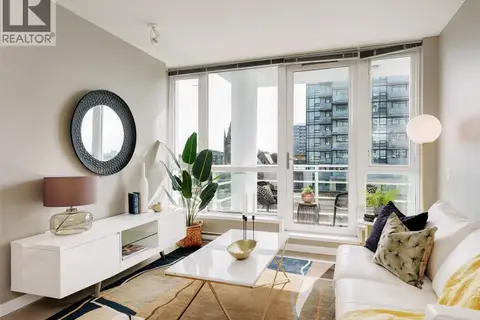 📷 25
$450,000
1 bd1 ba1 pk622 ft²
708 834 Johnson St
Downtown, Victoria
Waterfront
Condo Apartment · MLS® 1036091 · Newport Realty Ltd.
 📷 21
$450,000
1 bd1 ba654 ft²
212 599 Pandora Ave
Downtown, Victoria
Condo Apartment · MLS® 1043704 · Royal LePage Coast Capital - Chatterton
 📷 57
$449,000
1 bd1 ba1 pk549 ft²
804 777 Herald St
Downtown, Victoria
Condo Apartment · MLS® 1051623 · Engel & Volkers Vancouver Island
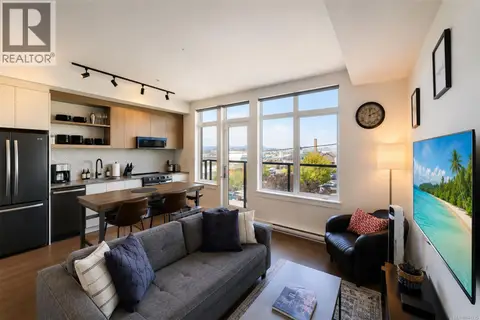 📷 19
$445,000
1 bd1 ba1 pk494 ft²
415 515 Chatham St
Downtown, Victoria
Waterfront
Condo Apartment · MLS® 1041725 · Sotheby's International Realty Canada
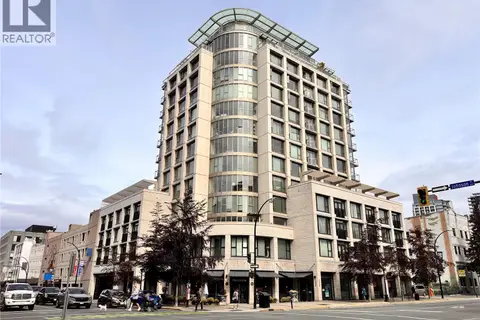 📷 33
$459,000
1 bd1 ba1 pk561 ft²
208 760 Johnson St
Downtown, Victoria
Condo Apartment · MLS® 1037260 · Team 3000 Realty Ltd