338 Burne Avenue
Kelowna South, Kelowna, BC, V1Y5P1
Listed by Royal LePage Kelowna
$2,499,950
- 5 bedrooms
- 4 bathrooms
- 4 parking
- 3035 sq ft
Listed 174 days ago · MLS® 10385397
About this home
If you’ve been searching for a refined home that blends modern comfort with the Okanagan lifestyle, this 4-bdrm, 3-bath residence with a 1-bdrm, 1-bath suite offers exceptional versatility in a coveted lakeside setting. Perfectly located just steps from Okanagan Lake, set just 100 ft off the Abbott St corridor on a short, very low-traffic side street, one block north of Cadder Avenue, you’re a 90-second stroll to Burne Avenue Beach and moments from the hospital, downtown cafes, Strathcona Park, and multiple beaches. Inside, the home features wide-plank white oak floors, two fireplaces, and a calm, refined design throughout. The spa-inspired ensuite includes heated tile floors, a double vanity, freestanding tub, and fully tiled walk-in shower. Heated concrete floors, hydronic forced-air heating, Central A/C, and on-demand hot water. The home has been lifted and expanded with a new basement, renewing all major components. With 15 appliances, quartz throughout, and two spacious decks, it is designed for seamless indoor-outdoor living. A low-maintenance fenced yard with irrigation adds ease, while lane access leads to an attached 2-car garage with roughed-in EV charging and RV parking. A rare quiet area in one of Kelowna’s most desirable lake-adjacent neighbourhoods blending lifestyle, and sophistication. This home is NOT in the area that allows for 6 storey apartments. Great location to use the Suite for AirBnB as in this area it could go for $300-$ 400 per night. (id:66966)
Details
- Type
- Detached
- Style
- Contemporary
- Size
- 3035 sq ft
- Basement
- Full
- Garage
- Garage
- Property tax
- $6,359
- Neighbourhood
- Kelowna South
- Municipality
- Kelowna
Interior
- Fireplace
- Gas
- Appliances
- Refrigerator, Range - Gas, Range - Electric, Dishwasher, Range, Oven, Dryer, Microwave, Oven - Built-In, Hood Fan, See remarks, Washer & Dryer
- Flooring
- Concrete, Tile, Hardwood
Heating, cooling and services
- Heating
- Forced air, See remarks
- Air conditioning
- Central air conditioning, See Remarks
- Water and sewer
- Municipal sewage system
Building and exterior
- Style
- Contemporary
- Year built
- 1955
- Outdoor
- Stucco, Metal
Parking
- Total parking
- 4
- Driveway and parking
- Attached Garage
Rooms
| Room | Level | Size | Features |
|---|---|---|---|
| Utility room | Basement | 4'5'' x 11'1'' | |
| Other | Basement | 3' x 11' | |
| Full bathroom | Additional Accommodation | 4'11'' x 9'4'' | |
| Primary Bedroom | Additional Accommodation | 10'6'' x 10'7'' | |
| Kitchen | Additional Accommodation | 9'7'' x 13' | |
| Living room | Additional Accommodation | 10' x 13'0'' | |
| 4pc Bathroom | Basement | 7'6'' x 5'7'' | |
| Mud room | Basement | 4'4'' x 9'0'' | |
| Laundry room | Basement | 6' x 8'11'' | |
| Foyer | Basement | 11'4'' x 10'9'' | |
| Bedroom | Basement | 10'9'' x 10'7'' | |
| Bedroom | Basement | 9'3'' x 9'6'' | |
| Recreation room | Basement | 14'7'' x 18' | |
| Bedroom | Main level | 10'3'' x 13'1'' | |
| Full bathroom | Main level | 6'6'' x 8'2'' | |
| Full ensuite bathroom | Main level | 9'7'' x 16'3'' | |
| Primary Bedroom | Main level | 13'3'' x 13' | |
| Other | Main level | 4'6'' x 9'6'' | |
| Pantry | Main level | 11'9'' x 4'8'' | |
| Laundry room | Main level | 5'6'' x 6'5'' | |
| Kitchen | Main level | 9'7'' x 16'3'' | |
| Dining room | Main level | 13' x 14' | |
| Living room | Main level | 15' x 17' |
Location
Location is approximate. See nearby homes on the map
Listed by Royal LePage Kelowna.

REALTOR®, REALTORS®, and the REALTOR® logo are certification marks that are owned by REALTOR® Canada Inc. and licensed exclusively to The Canadian Real Estate Association (CREA). These certification marks identify real estate professionals who are members of CREA and who must abide by CREA’s By-Laws, Rules, and the REALTOR® Code. The MLS® trademark and the MLS® logo are owned by CREA and identify the professional real estate services provided by members of CREA.
The information contained on this site is based in whole or in part on information that is provided by members of The Canadian Real Estate Association, who are responsible for its accuracy. CREA reproduces and distributes this information as a service for its members and assumes no responsibility for its accuracy.
Similar homes nearby
See more in Kelowna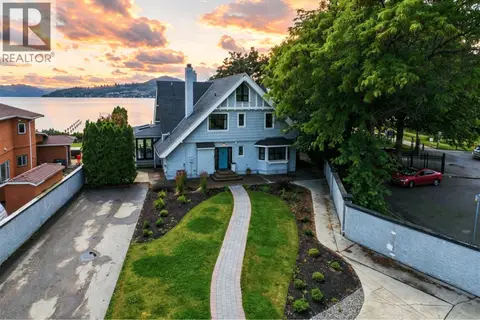 📷 55
$2,500,000
7 bd7 ba10 pk5796 ft²
124 McTavish Avenue
Kelowna South, Kelowna
Waterfront
Detached · MLS® 10389225 · Oakwyn Realty Okanagan-Letnick Estates
 📷 5
$2,488,000
1 bd2 ba1187 ft²
1220 K.L.O Road
Kelowna South, Kelowna
Detached · MLS® 10392834 · Century 21 Assurance Realty Ltd
 📷 4
$2,600,000
5 bd3 ba2 pk1778 ft²
1240 KLO Road
Kelowna South, Kelowna
Detached · MLS® 10386481 · Royal LePage Kelowna
 📷 3
$2,600,000
2 bd1 ba1176 ft²
3090 HOLLAND Road
Kelowna South, Kelowna
Detached · MLS® 10386480 · Royal LePage Kelowna
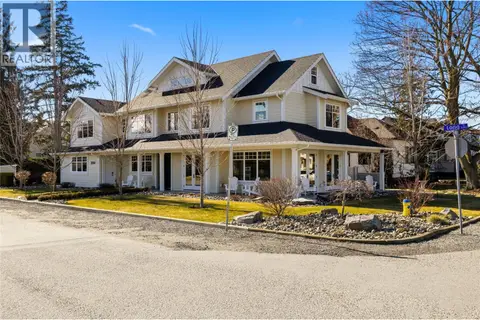 📷 70
$2,625,000
5 bd7 ba2 pk4292 ft²
2050 Long Street
Kelowna South, Kelowna
Detached · MLS® 10395111 · Macdonald Realty
 📷 11
$2,350,000
6 bd4 ba4 pk2445 ft²
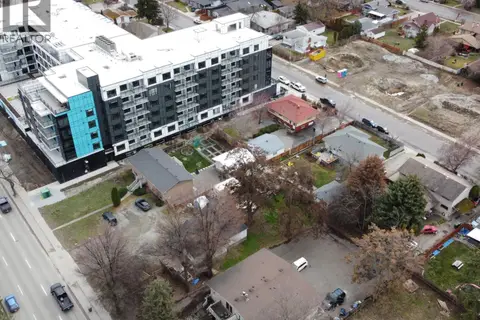
787-789 HARVEY Avenue
Kelowna South, Kelowna
Multiplex
Duplex · MLS® 10379219 · eXp Realty (Kelowna)
 📷 66
$2,250,000
3 bd3 ba3476 ft²
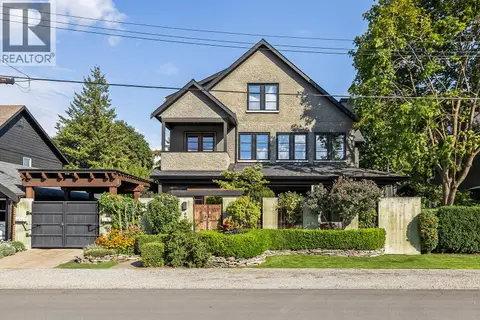
2673 Bath Street
Kelowna South, Kelowna
Detached · MLS® 10402027 · REMAX Kelowna
 📷 56
$2,199,999
3 bd3 ba4 pk2257 ft²
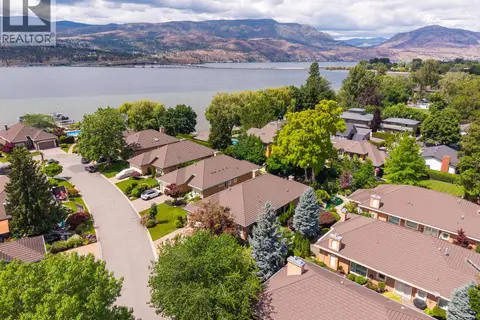
2368 Abbott Street Unit# 4
Kelowna South, Kelowna
WaterfrontPool
Detached · MLS® 10391622 · Macdonald Realty