338 ALBERT Street Unit# 208
Beechwood/University, Waterloo, N2L0G8
Listed by Chestnut Park Realty Southwestern Ontario Ltd., Brokerage
$1,100/mo
- 3 bedrooms
- 3 bathrooms
- 1 parking
- 1787 sq ft
Listed 59 days ago · MLS® 40857819
About this home
$1,100 PER BEDROOM/BATHROOM. There are 3 bedrooms/bathrooms available. Step into comfort, convenience, and modern living at the exquisite Ivy Town Home, ideally located just minutes from the University of Waterloo and Wilfrid Laurier University, both within easy walking distance. This beautifully designed 2-storey, upper-level, 1,787-square-foot stacked townhouse features 3 spacious bedrooms, 3 modern bathrooms, a generous Living Room, and a versatile Den. Enjoy the convenience of a fully equipped Kitchen, stylish Living Room, and elegant Dining Room, all fully furnished for your comfort. Water and Internet are included, while hydro is extra, and one parking space is included. Don't miss this exceptional opportunity to experience comfortable and convenient living in the heart of Waterloo! (id:66966)
Details
- Type
- Condo Townhouse
- Size
- 1787 sq ft
- Basement
- None
- Neighbourhood
- Beechwood/University
- Municipality
- Waterloo
- Rent increase limit
- Depends on when the unit was first lived in: before Nov. 15, 2018 it’s covered by Ontario’s yearly limit (2.1% in 2026); after, there’s no cap.
Interior
- Bedrooms
- 3 above ground
- Fireplace
- No
- Appliances
- Washer, Refrigerator, Dishwasher, Stove, Dryer, Microwave, Window Coverings
Heating, cooling and services
- Heating
- Forced air, Natural gas
- Air conditioning
- Central air conditioning
- Water and sewer
- Municipal sewage system
Building and exterior
- Year built
- 2017
- Outdoor
- Concrete, Brick Veneer
Parking
- Total parking
- 1
- Driveway and parking
- Open
Condo
- Fee includes
- Property Management, Heat, Water
Rooms
| Room | Level | Size | Features |
|---|---|---|---|
| 4pc Bathroom | Second level | ||
| 4pc Bathroom | Second level | ||
| Den | Second level | 9'7'' x 9'11'' | |
| Bedroom | Second level | 9'7'' x 10'8'' | |
| Bedroom | Second level | 9'7'' x 12'1'' | |
| Primary Bedroom | Second level | 9'7'' x 12'1'' | |
| Den | Main level | 9'9'' x 14'5'' | |
| 2pc Bathroom | Main level | ||
| Living room | Main level | 11'4'' x 14'5'' | |
| Dining room | Main level | 8'3'' x 10'0'' | |
| Kitchen | Main level | 9'5'' x 12'3'' |
Location
Location is approximate. See nearby homes on the map
Listed by Chestnut Park Realty Southwestern Ontario Ltd., Brokerage.

REALTOR®, REALTORS®, and the REALTOR® logo are certification marks that are owned by REALTOR® Canada Inc. and licensed exclusively to The Canadian Real Estate Association (CREA). These certification marks identify real estate professionals who are members of CREA and who must abide by CREA’s By-Laws, Rules, and the REALTOR® Code. The MLS® trademark and the MLS® logo are owned by CREA and identify the professional real estate services provided by members of CREA.
The information contained on this site is based in whole or in part on information that is provided by members of The Canadian Real Estate Association, who are responsible for its accuracy. CREA reproduces and distributes this information as a service for its members and assumes no responsibility for its accuracy.
Similar homes nearby
See more in Waterloo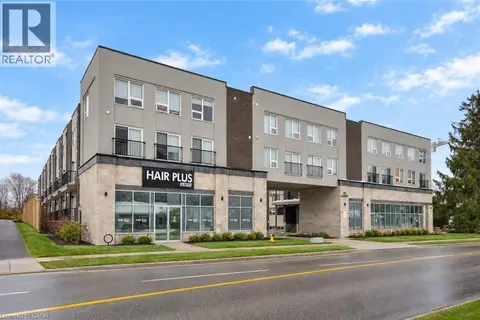 📷 18
$1,100/mo
3 bd3 ba1 pk1777 ft²
338 ALBERT Street Unit# 205
Beechwood/University, Waterloo
Condo Townhouse · MLS® 40862022 · Chestnut Park Realty Southwestern Ontario Ltd., Brokerage
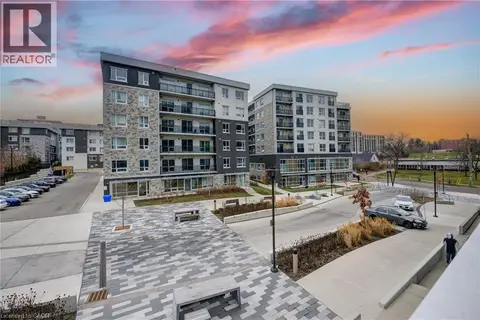 📷 17
$1,250/mo
2 bd2 ba837 ft²
62 BALSAM Street Unit# H201
Beechwood/University, Waterloo
Condo Apartment · MLS® 40855738 · Royal LePage Wolle Realty
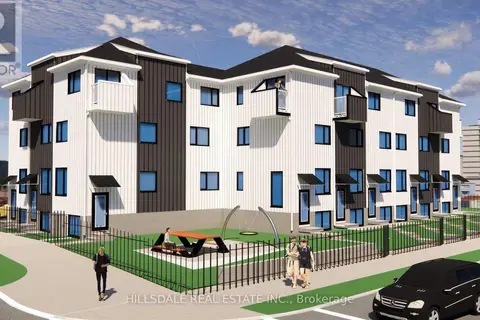 📷 5
$1,095/mo
3+2 bd3 ba9 pk
TH 6/BR #1 (CO-OP/4/8) - 18 HICKORY STREET W
Waterloo
Condo Townhouse · MLS® X13595840 · HILLSDALE REAL ESTATE INC.
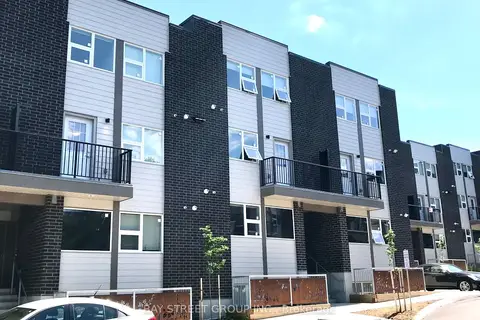 📷 18
$1,050/mo
Reduced $2,640 (↓ 72%)
3+1 bd3 ba1600-1799 ft²
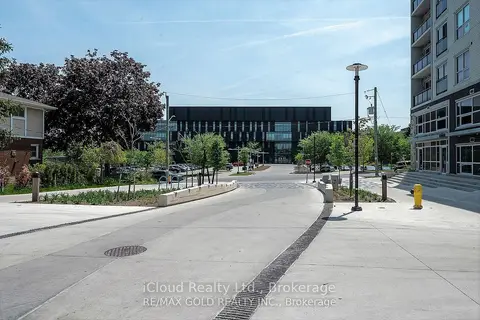
288 Albert Street 217
Waterloo
Subway 9 min walkWalkablePark nearby
Condo Townhouse · MLS® X12306166 · BAY STREET GROUP INC.
 📷 27
$1,000/mo
Reduced $100 (↓ 9%)
1 bd1 ba1 pk700-799 ft²
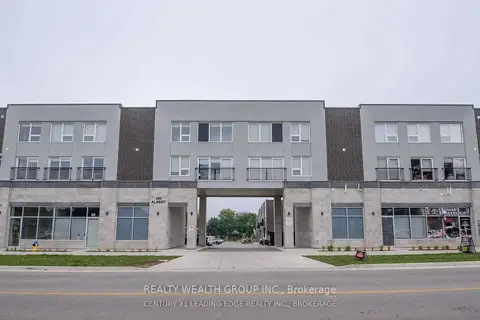
275 Larch Street B-312
Waterloo
Subway 11 min walkWalkablePark nearby
Condo Apartment · MLS® X13812986 · iCloud Realty Ltd.
 📷 27
$999/mo
3+2 bd3 ba1 pk1600-1799 ft²
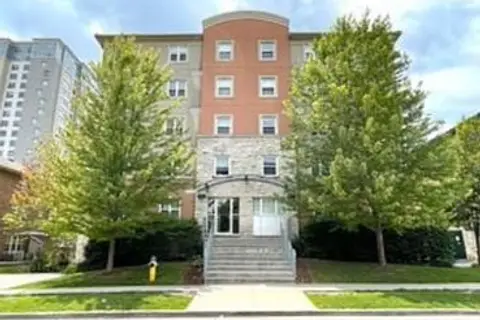
288 Albert Street 113
Waterloo
Subway 9 min walkWalkablePark nearby
Condo Townhouse · MLS® X13852688 · REALTY WEALTH GROUP INC.
 📷 7
$950/mo
4 bd3 ba1400-1599 ft²
261 Lester Street 403
Waterloo
Subway 7 min walkWalkablePark nearby
Condo Apartment · MLS® X14013074 · AIMHOME REALTY INC.