337 Moss St
Fairfield West, Victoria, BC, V8V4M9
Listed by Newport Realty Ltd.
$2,250,000
- 8 bedrooms
- 6 bathrooms
- 1 parking
- 4538 sq ft
Listed 99 days ago · MLS® 1043130
About this home
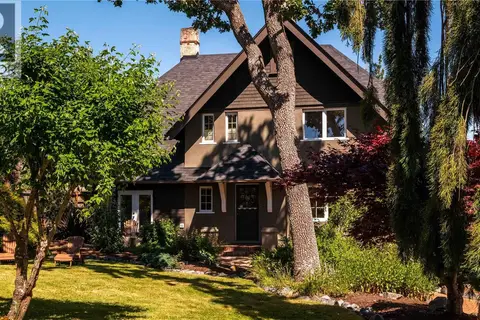
Rare opportunity to acquire a well-maintained revenue property in the heart of Fairfield. Offering over 4,500 sq. ft. of finished living space with five suites, this character property has been thoughtfully updated while retaining its original charm, including beautiful hardwood floors and classic period details. Tasteful renovations completed throughout the property provide an attractive, low-maintenance investment with strong long-term appeal. Currently generating approximately $12,300 per month in gross rental income, the property features a desirable suite mix of three 1-bedroom suites, one 2-bedroom suite, and one 3-bedroom suite, along with shared laundry, bike storage, and additional tenant storage. Located in the highly sought-after Moss Street neighbourhood, just minutes from Cook Street Village, Beacon Hill Park, Dallas Road, and downtown Victoria, this is an outstanding opportunity to add a quality Fairfield investment property to your portfolio. (id:66966)
Details
- Type
- Multiplex
- Style
- Character
- Size
- 4538 sq ft
- Property tax
- $10,007
- Neighbourhood
- Fairfield West
- Municipality
- Victoria
Interior
- Fireplace
- Yes
- Appliances
- Washer, Refrigerator, Range - Gas, Dishwasher, Dryer, Jetted Tub
Heating, cooling and services
- Heating
- Baseboard heaters, Natural gas, Hot Water
Building and exterior
- Style
- Character
- Year built
- 1913
Parking
- Total parking
- 1
- Driveway and parking
- Street
Rooms
| Room | Level | Size | Features |
|---|---|---|---|
| Ensuite | Lower level | 2.74 × 2.74 m (9' × 9') | |
| Bedroom | Lower level | 3.05 × 3.05 m (10' × 10') | |
| Bedroom | Lower level | 3.96 × 4.27 m (13' × 14') | |
| Primary Bedroom | Main level | 3.96 × 3.66 m (13' × 12') | |
| Bedroom | Third level | 3.96 × 3.05 m (13' × 10') | |
| Dining room | Third level | 2.74 × 2.44 m (9' × 8') | |
| Bathroom | Third level | 4-Piece | |
| Kitchen | Third level | 4.57 × 4.27 m (15' × 14') | |
| Living room | Third level | 7.92 × 2.44 m (26' × 8') | |
| Living room | Second level | 4.57 × 3.96 m (15' × 13') | |
| Bedroom | Second level | 3.96 × 3.05 m (13' × 10') | |
| Kitchen | Second level | 3.05 × 2.44 m (10' × 8') | |
| Bathroom | Second level | 4-Piece | |
| Bathroom | Second level | 4-Piece | |
| Bedroom | Second level | 3.35 × 3.35 m (11' × 11') | |
| Kitchen | Second level | 2.44 × 2.13 m (8' × 7') | |
| Living room | Second level | 4.27 × 3.96 m (14' × 13') | |
| Other | Second level | 5.18 × 1.83 m (17' × 6') | |
| Entrance | Second level | 2.74 × 2.74 m (9' × 9') | |
| Living room | Main level | 5.49 × 4.27 m (18' × 14') | |
| Dining room | Main level | 4.88 × 4.88 m (16' × 16') | |
| Kitchen | Main level | 3.35 × 2.74 m (11' × 9') | |
| Dining nook | Main level | 2.74 × 1.83 m (9' × 6') | |
| Bathroom | Main level | 4-Piece | |
| Bedroom | Main level | 3.35 × 2.74 m (11' × 9') | |
| Entrance | Main level | 2.74 × 1.22 m (9' × 4') | |
| Den | Main level | 3.96 × 3.96 m (13' × 13') | |
| Entrance | Main level | 6.1 × 2.44 m (20' × 8') | |
| Recreation room | Lower level | 5.49 × 5.18 m (18' × 17') | |
| Laundry room | Lower level | 6.1 × 3.66 m (20' × 12') | |
| Bathroom | Lower level | 4-Piece | |
| Bedroom | Lower level | 4.88 × 2.74 m (16' × 9') | |
| Laundry room | Lower level | 6.1 × 3.96 m (20' × 13') | |
| Storage | Lower level | 6.4 × 2.44 m (21' × 8') |
Location
Location is approximate. See nearby homes on the map
Listed by Newport Realty Ltd..

REALTOR®, REALTORS®, and the REALTOR® logo are certification marks that are owned by REALTOR® Canada Inc. and licensed exclusively to The Canadian Real Estate Association (CREA). These certification marks identify real estate professionals who are members of CREA and who must abide by CREA’s By-Laws, Rules, and the REALTOR® Code. The MLS® trademark and the MLS® logo are owned by CREA and identify the professional real estate services provided by members of CREA.
The information contained on this site is based in whole or in part on information that is provided by members of The Canadian Real Estate Association, who are responsible for its accuracy. CREA reproduces and distributes this information as a service for its members and assumes no responsibility for its accuracy.
Similar homes nearby
See more in Victoria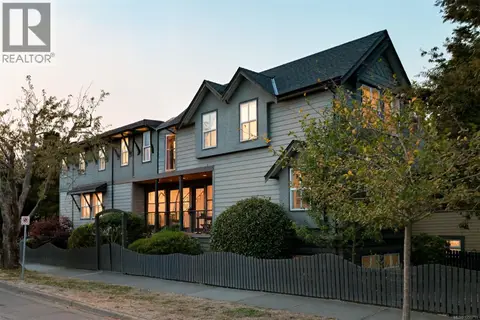 📷 90
$1,995,000
4 bd4 ba2 pk2728 ft²
1150 Oxford St
Fairfield West, Victoria
Waterfront
Detached · MLS® 1050711 · RE/MAX Camosun
 📷 68
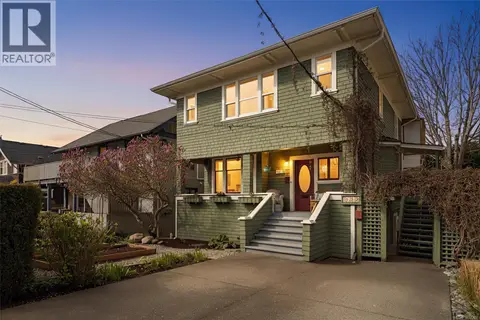
$1,899,900
6 bd4 ba2 pk3323 ft²
320 Moss St
Fairfield West, Victoria
Waterfront
Detached · MLS® 1032302 · Engel & Volkers Vancouver Island
 📷 56
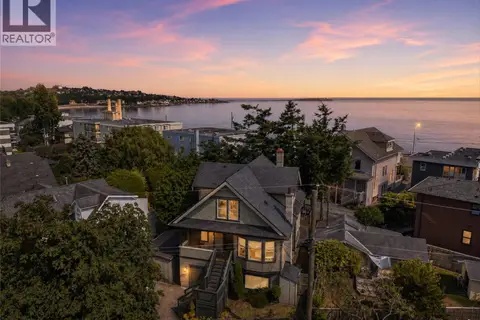
$1,899,900
7 bd3 ba1 pk3544 ft²
31 Bushby St
Fairfield West, Victoria
Multiplex
Triplex · MLS® 1043979 · eXp Realty
 📷 95
$2,288,500
7 bd5 ba4 pk4255 ft²
121/123 South Turner St
James Bay, Victoria
MultiplexWaterfront
Multiplex · MLS® 1043876 · Royal LePage Coast Capital - Chatterton
 📷 14
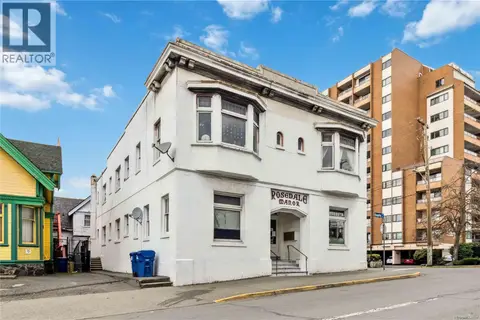
$2,199,999
2 pk
1612 Quadra St
Downtown, Victoria
MultiplexPool
Multiplex · MLS® 1044837 · Coldwell Banker Oceanside Real Estate
 📷 61
$2,099,000
4 bd4 ba2 pk3639 ft²
1562 Richardson St
Rockland, Victoria
Waterfront
Detached · MLS® 1041020 · Pemberton Holmes Ltd.
 📷 35
$2,499,000
6 bd6 ba2 pk3645 ft²
909 Bank St
Fairfield East, Victoria
Detached · MLS® 1048560 · Fair Realty
 📷 55
$2,499,900
4 bd2 ba7 pk4091 ft²
1648 Rockland Ave
Rockland, Victoria
Detached · MLS® 1049211 · RE/MAX Camosun