336 CHESTNUT AVENUE, Harrison Hot Springs
Harrison Hot Springs, BC, V0M1K0
Listed by Century 21 Creekside Realty
$799,000
- 4 bedrooms
- 3 bathrooms
- 1763 sq ft
Listed 174 days ago · MLS® R3117898
About this home
Tucked into a quiet, family-friendly street in Harrison Hot Springs, this 4-bed, 3-bath split-entry home offers lots of comfortable living space. BRAND NEW ROOF 2026, h/w tank 2024. Three levels include a sunken living room with gas fireplace, dining area with balcony, and a flexible main floor bedroom or home office. Upstairs features 3 bedrooms including a primary suite with walk-in closet and ensuite. The lower level offers a spacious family room, perfect for growing families. Step outside to a large private deck, plus a fully fenced yard. Double garage, central A/C on main floor & heated crawl space round out this well-appointed home. Just 4 minutes to Harrison Lake, move in just in time for summer! (id:66966)
Details
- Type
- Detached
- Style
- Split level entry
- Size
- 1763 sq ft
- Basement
- Crawl space
- Garage
- Garage
- Property tax
- $3,457 (2025)
- Municipality
- Harrison Hot Springs
Interior
- Fireplace
- Yes
- Appliances
- Refrigerator, Dishwasher, Stove
Heating, cooling and services
- Heating
- Baseboard heaters, Electric, Natural gas
- Air conditioning
- Central air conditioning
Building and exterior
- Style
- Split level entry
- Year built
- 1994
Parking
- Driveway and parking
- Garage
Rooms
| Room | Level | Size | Features |
|---|---|---|---|
| Living room | Main level | 4.85 × 3.96 m (15'11" × 13') | |
| Dining room | Main level | 3.6 × 2.74 m (11'10" × 9') | |
| Foyer | Main level | 4.57 × 1.89 m (15' × 6'2") | |
| Kitchen | Main level | 5.3 × 3.05 m (17'5" × 10') | |
| Family room | Lower level | 5.79 × 3.6 m (19' × 11'10") | |
| Bedroom 2 | Lower level | 3.05 × 2.44 m (10' × 8') | |
| Primary Bedroom | Above | 4.08 × 2.87 m (13'5" × 9'5") | |
| Other | Above | 1.83 × 1.71 m (6' × 5'7") | |
| Bedroom 3 | Above | 3.35 × 2.83 m (11' × 9'4") | |
| Bedroom 4 | Above | 4.08 × 2.87 m (13'5" × 9'5") |
Location
Location is approximate. See nearby homes on the map
Listed by Century 21 Creekside Realty.

REALTOR®, REALTORS®, and the REALTOR® logo are certification marks that are owned by REALTOR® Canada Inc. and licensed exclusively to The Canadian Real Estate Association (CREA). These certification marks identify real estate professionals who are members of CREA and who must abide by CREA’s By-Laws, Rules, and the REALTOR® Code. The MLS® trademark and the MLS® logo are owned by CREA and identify the professional real estate services provided by members of CREA.
The information contained on this site is based in whole or in part on information that is provided by members of The Canadian Real Estate Association, who are responsible for its accuracy. CREA reproduces and distributes this information as a service for its members and assumes no responsibility for its accuracy.
Similar homes nearby
See more in Harrison Hot Springs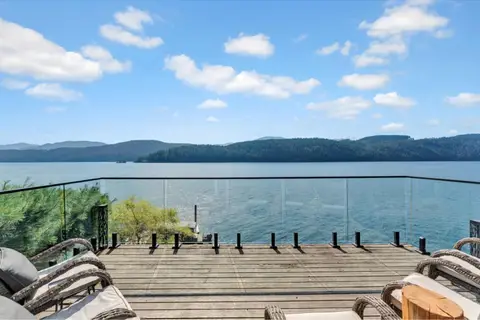 📷 37
$799,000
2 bd2 ba1035 ft²
BLK C DL 355 CASCADE BAY, Harrison Lake
Harrison Hot Springs
Waterfront
Recreational · MLS® R3155245 · Century 21 Creekside Realty (Agassiz)
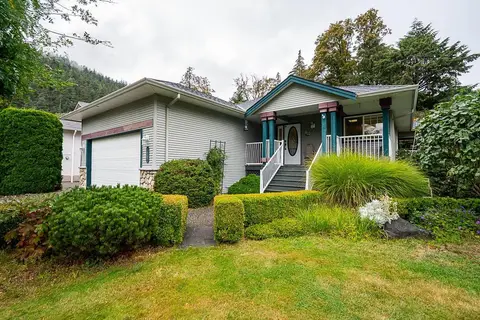 📷 40
$779,000
3 bd2 ba1525 ft²
225 BALSAM AVENUE, Harrison Hot Springs
Harrison Hot Springs
Detached · MLS® R3170342 · RE/MAX Lifestyles Realty (Langley)
 📷 33
$819,900
3 bd2 ba1643 ft²
322 MIAMI RIVER DRIVE, Harrison Hot Springs
Harrison Hot Springs
Detached · MLS® R3139887 · Century 21 Creekside Realty
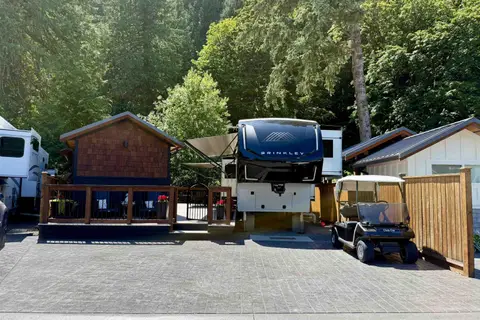 📷 27
$725,000
381 720 HOT SPRINGS ROAD, Harrison Hot Springs
Harrison Hot Springs
Pool
Single Family · MLS® R3140671 · Sutton Group-West Coast Realty (Langley)
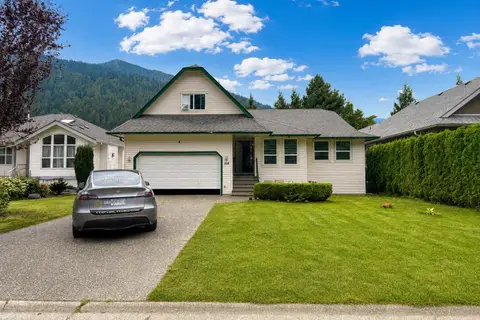 📷 39
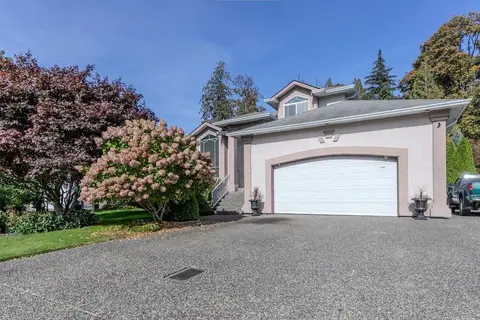
$875,000
4 bd2 ba2040 ft²
314 MIAMI RIVER DRIVE, Harrison Hot Springs
Harrison Hot Springs
Detached · MLS® R3159452 · Nationwide Realty Corp.
 New
📷 40
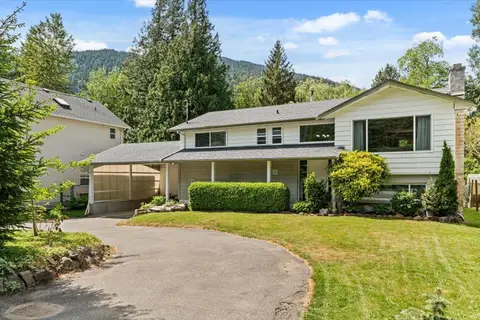
$898,000
3 bd2 ba2188 ft²
223 BALSAM AVENUE, Harrison Hot Springs
Harrison Hot Springs
Detached · MLS® R3176718 · RE/MAX LIFESTYLES REALTY
 📷 40
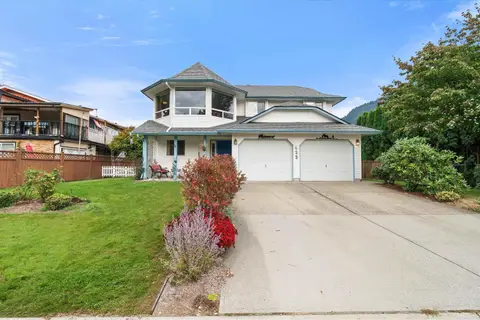
$899,000
5 bd3 ba2516 ft²
459 NAISMITH AVENUE, Harrison Hot Springs
Harrison Hot Springs
Detached · MLS® R3163373 · Century 21 Creekside Realty
 📷 37
$899,900
6 bd3 ba2246 ft²
425 HADWAY DRIVE, Harrison Hot Springs
Harrison Hot Springs
Detached · MLS® R3171064 · eXp Realty